The 2026 Excellence in Design Awards Program was an incredible night! We thank AIA Kansas City for jurying our awards this year.
The ceremony was hosted at the historic Parkway Theatre in Station North.
AIA Baltimore presented the awards and honorable mentions in the following categories: Good Design = Good Business, Social Equity Award, Residential Design Award, Excellence in Design Award, Excellence in Design Detail Award, The Michael F. Trostel, FAIA Award for Excellence in Historic Preservation, and the Grand Design Award.
Good Design = Good Business Award
Now in its 19th year, the Good Design = Good Business Award honors architects and clients who best utilize good design to help companies and organizations achieve their goals. This award recognizes projects where design excellence elevated project outcomes to benefit the business, institution, or community which it serves. It awards exceptional collaboration.
The 2026 jury included Mary Claire Davis, AHC Greater Baltimore; Ryan Hochfelden, BCT Design Group; and Shannon Snow, Episcopal Housing Corporation.
Peter Fillat Architects
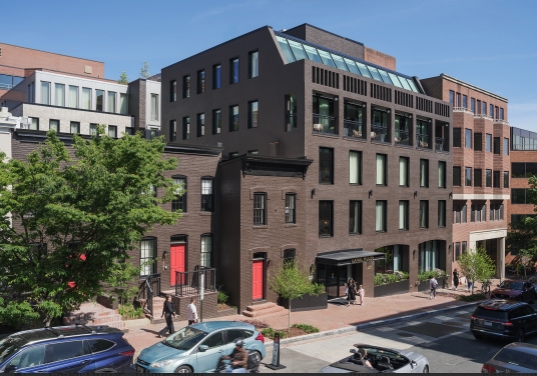
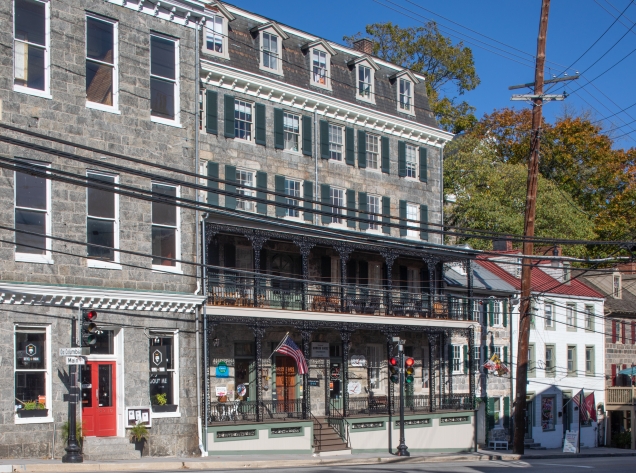
Canal House of Georgetown
Canal House by Peter Fillat Architects stands out as a model of Good Design = Good Business, offering a sophisticated and data‑driven submission that clearly demonstrates how thoughtful adaptive reuse can elevate both hospitality and community value. Transforming a 1980s office building and three adjacent historic rowhomes into a cohesive and vibrant hotel, the design introduces a stunning courtyard intervention and a luxurious reimagined bar poised to draw patrons well beyond overnight guests. Achieving community buy‑in in Georgetown—a notoriously challenging environment for development—speaks to the project’s sensitivity and strategic engagement, while its sustainability measures and DC‑focused design approach bring local character to a boutique hotel under the umbrella of a national chain. By solving more complex problems than many new‑build submissions, Canal House of Georgetown proves that smart reuse, contextual design, and stakeholder collaboration can produce a destination that is both commercially successful and culturally resonant.
In recognition of Whitney M. Young’s speech at the AIA National Convention 56 years ago, and in partnership with the Neighborhood Design Center established that same year in 1968, AIA Baltimore and NDC jointly developed a Social Equity Award in 2018 to honor the shared 50th Anniversary.
Whitney M. Young challenged architects to address issues of diversity and social responsibility. It was also clear to many architects that the top-down approach of urban renewal was not working and that the better way forward was an inclusive, community-driven approach to design. Well-designed places enhance healthy cultural and democratic life in our neighborhoods. Everyone deserves access to good design.
The Social Equity Design Award recognizes community-driven projects that advance the health, social justice, environmental sustainability, and the true character of a place by creating design that honors the people who live, work, worship and do business there.
The 2026 Social Equity Awards Jury included Kathleen Lechleier, AIA, Twopoint Studio; Amina Mohamed, EnviroCollab; and Nicole Ringel, Neighborhood Design Center.
GWWO Architects
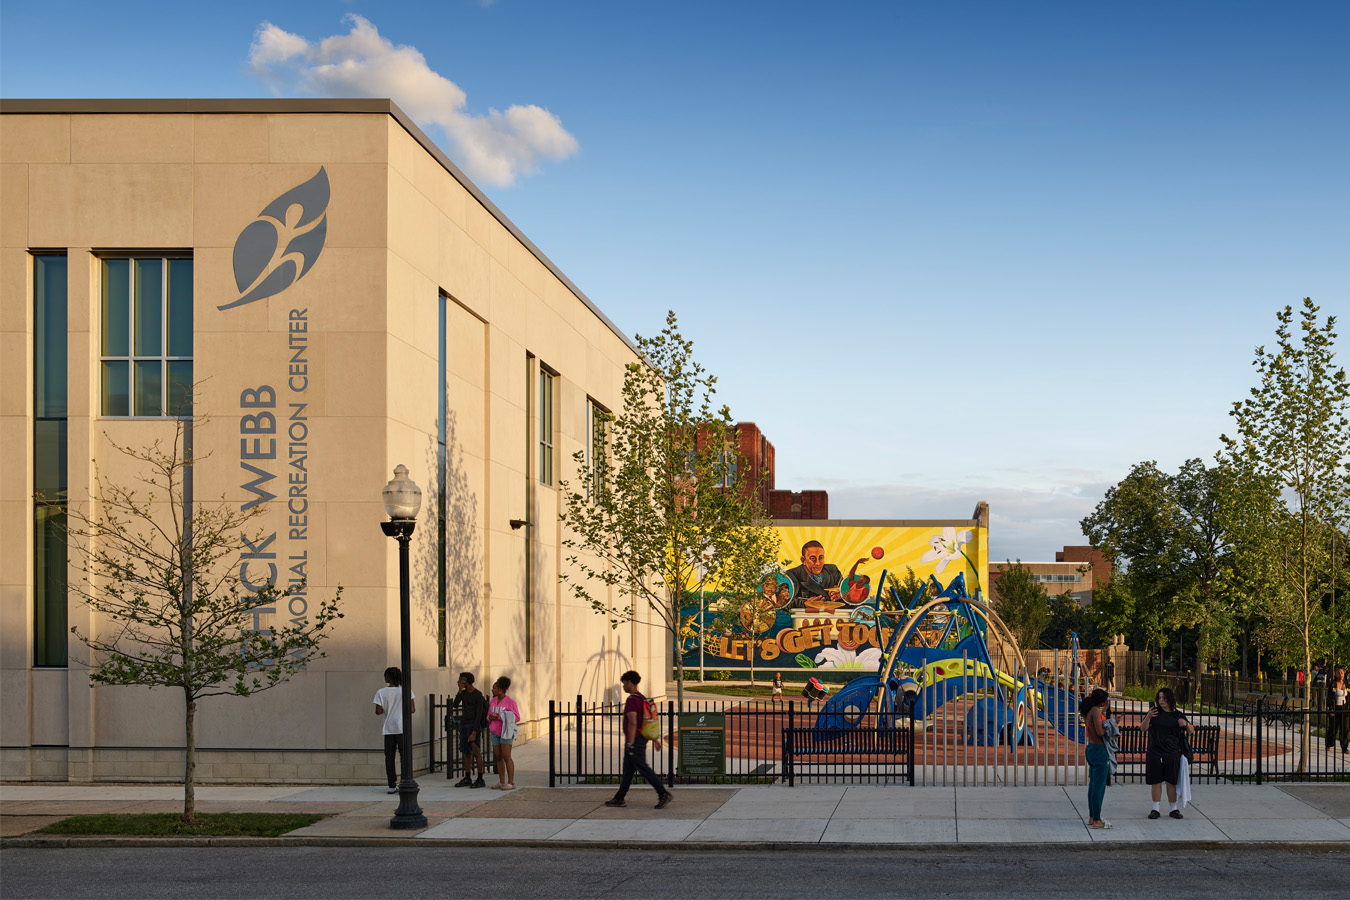
Chick Webb Memorial Recreation Center
The Chick Webb Memorial Recreation Center demonstrates a thoughtful and flexible design approach shaped by deep community engagement, successfully navigating the needs of two distinct stakeholder groups—older generations with long-standing ties to the building and teens seeking contemporary, creative spaces. The project honors the legacy of Baltimore-born musician Chick Webb through amenities like a recording studio, while the revitalized historic structure transforms what was once a cold surface into a warm, welcoming environment. A lively, engaging streetscape—complete with intentional landscape design and outdoor art—invites visitors in before they even reach the door. Throughout the submission, a clear and well‑crafted narrative underscores how the GWWO design team balanced preservation, innovation, and social impact, resulting in a project that exemplifies the spirit of the Social Equity Award.
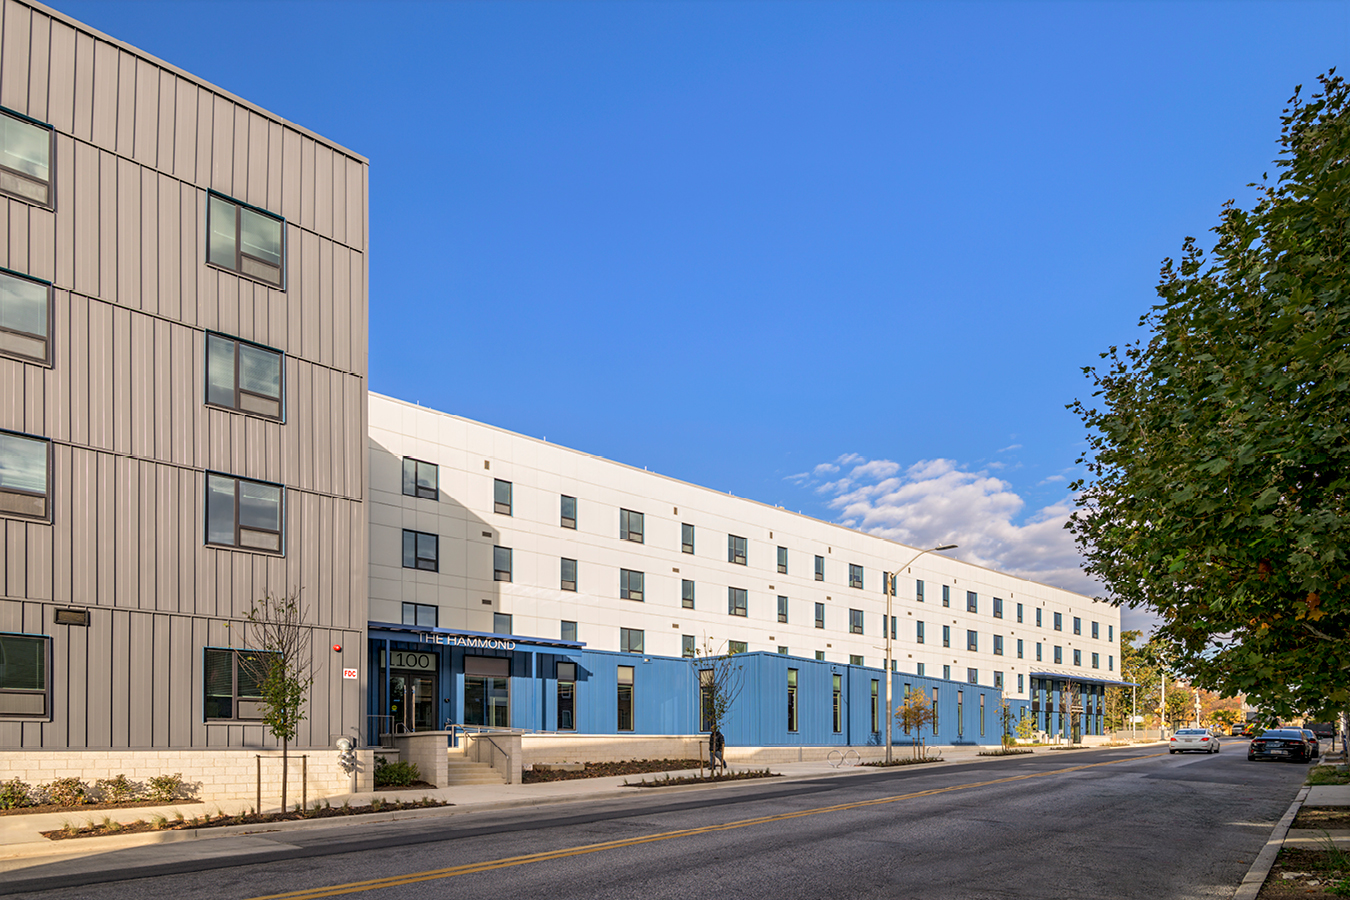
The Hammond at Greenmount Park by Quinn Evans Architects exemplifies design leadership through a strategic, deeply collaborative process with a community that has faced decades of disinvestment, resulting in a project that is both visionary and grounded in authentic co‑design. The incorporation of a Pratt Library branch within the multi‑family residential building signals a powerful shift in how library amenities can serve as civic anchors, while the public spaces—rare and valuable assets in this neighborhood—create a welcoming, stabilizing presence. Sustainability measures that reduce residents’ energy bills strengthen long‑term livability and ensure that the benefits of reinvestment remain with the community. Today, Johnston Square, anchored by The Hammond, stands as a model for neighborhood turnaround reflecting a fundamental shift from fragmented investment toward a coherent, multi-decade strategy that rebuilds the neighborhood without displacing those who define it. The project’s wider impact underscores why it is the first of its kind in Baltimore and a compelling recipient of the Social Equity Award.
The Residential Design Awards returns to our Excellence in Design Awards Program with a separate jury consisting of local leaders within residential architecture and design. This award promotes and publicizes excellence in residential architecture throughout Central Maryland.
Our 2026 Residential Design Award Jury included Julie Gabrielli, University of Maryland; Nader Kalhor, Apex Builders; and Dustin Watson, AIA, inPlace Design.
Ziger|Snead Architects
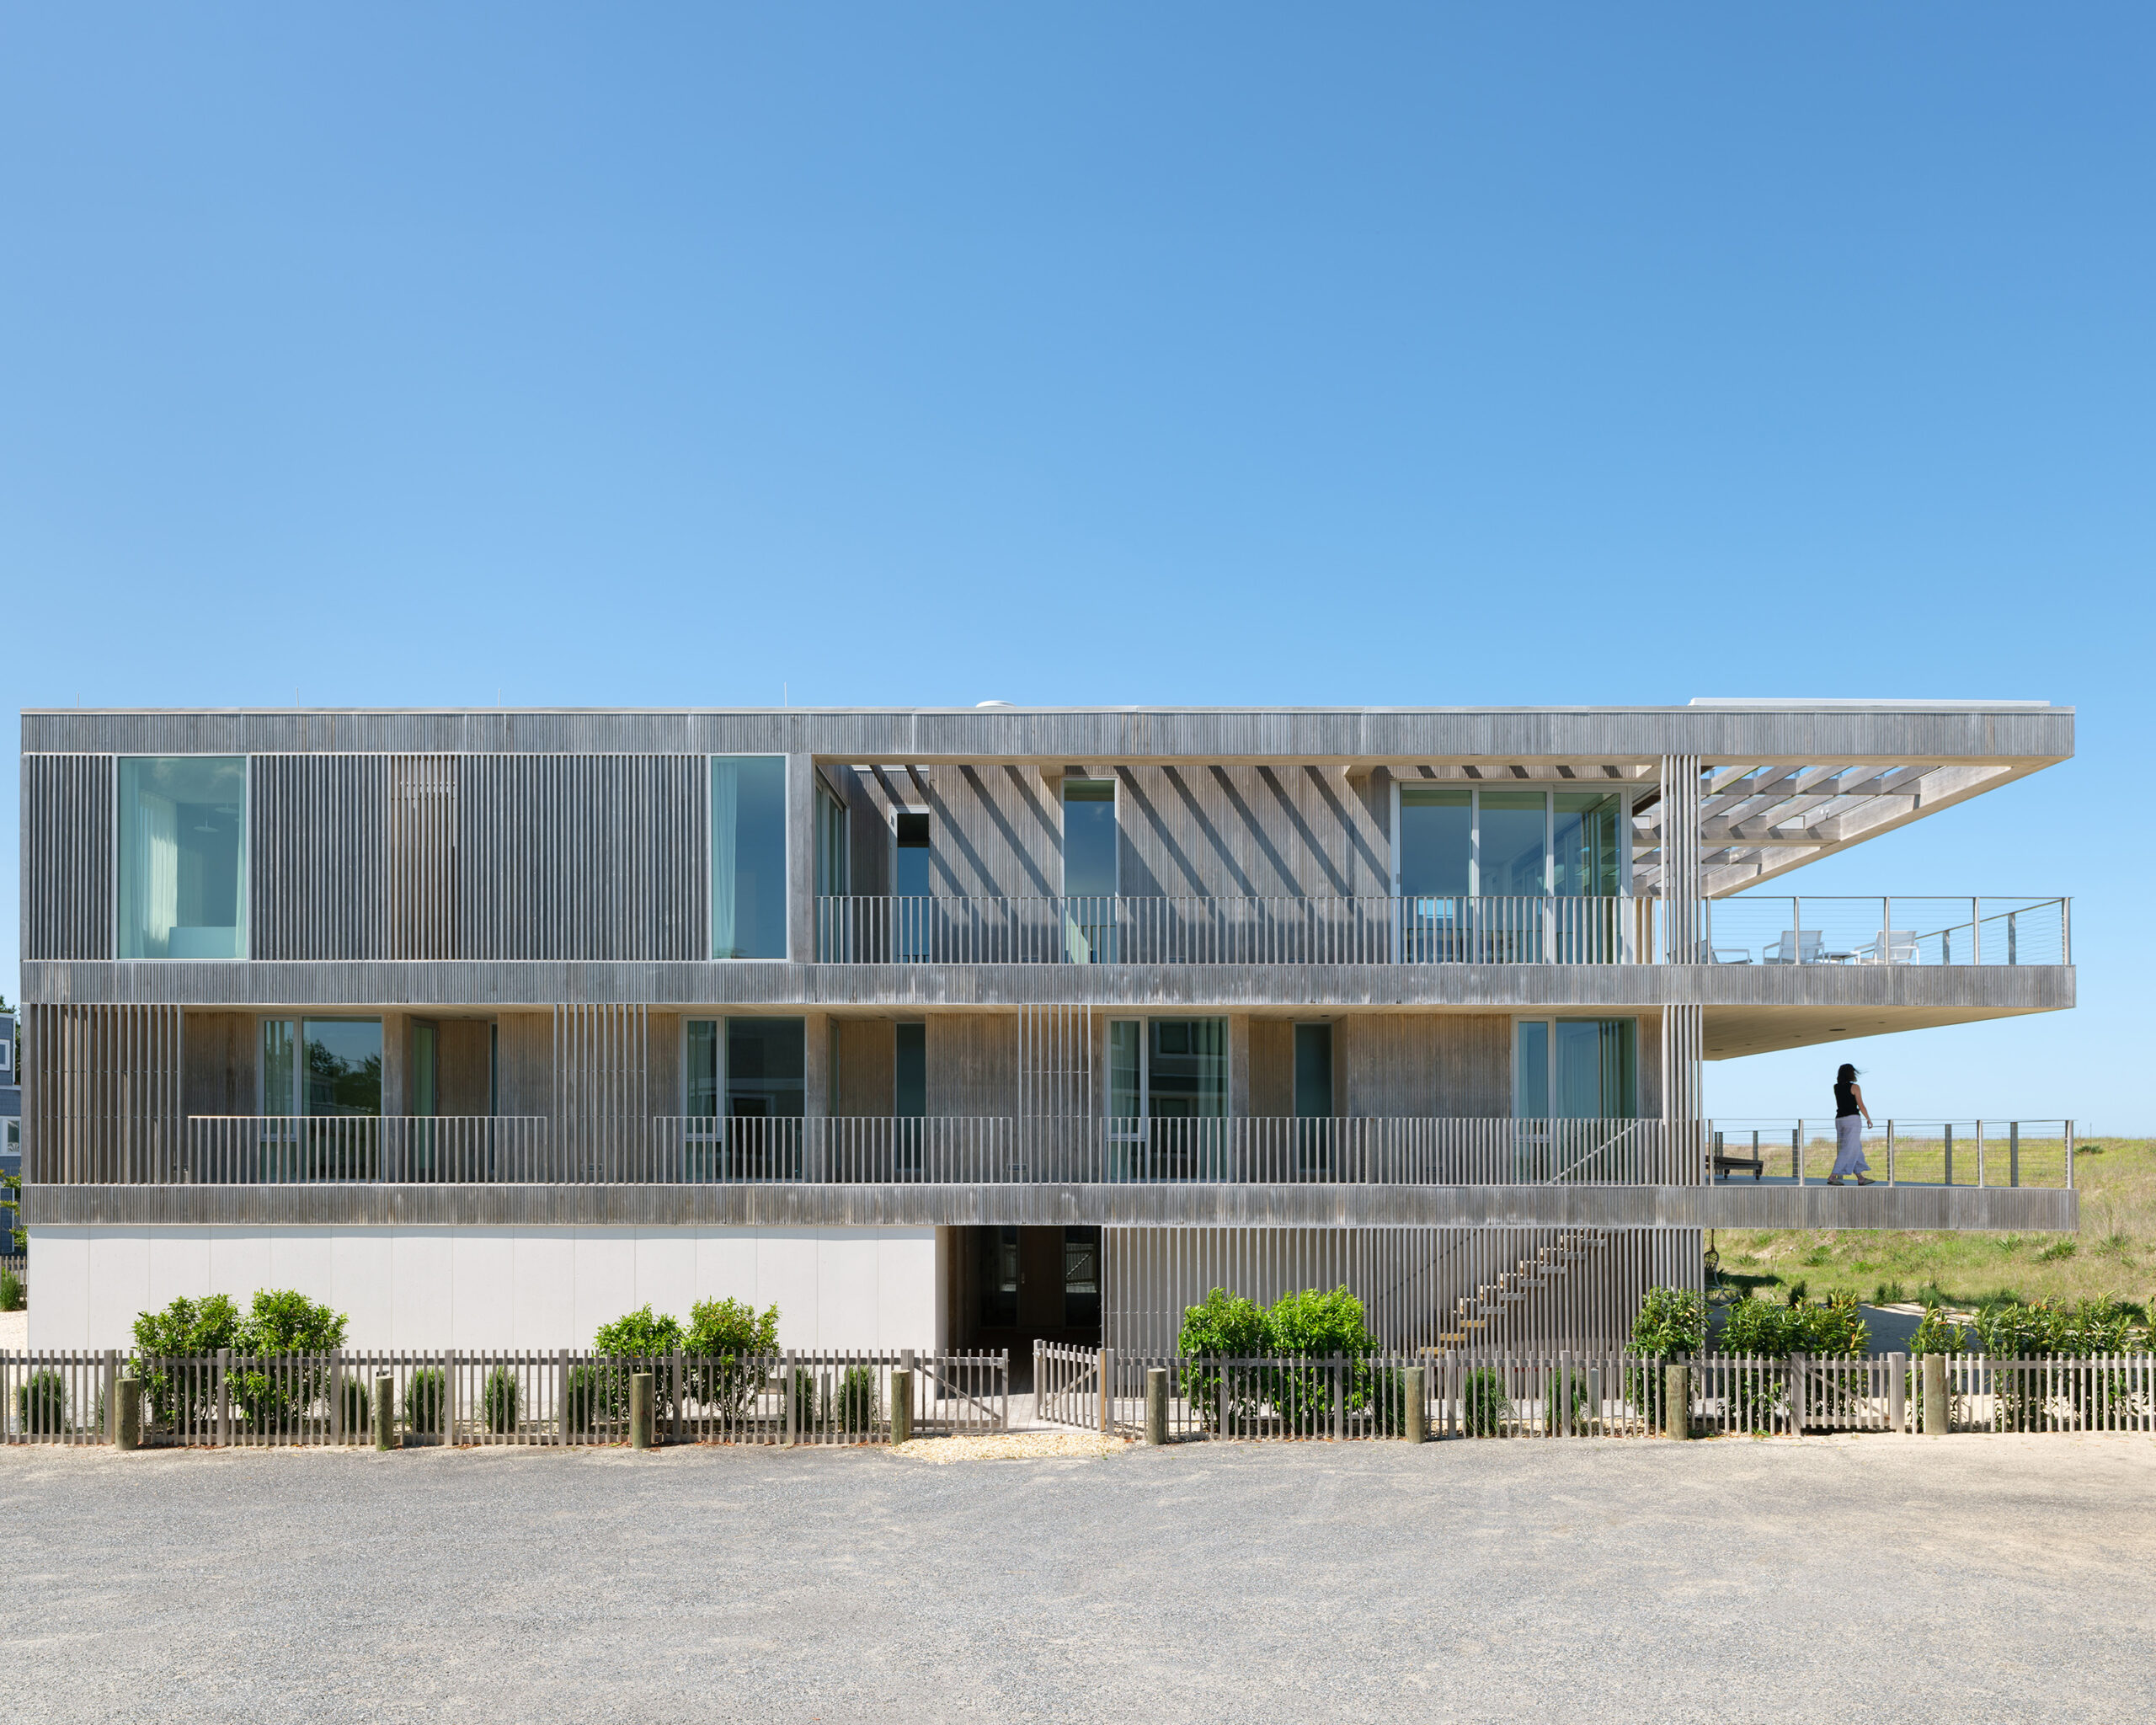
Dune House
Dune House by Ziger|Snead Architects presents a striking composition where long, clean horizontals create a striking, refined effect. The dramatic cantilevers and top‑level living spaces frame sweeping ocean views, while the beautifully weathered gray Accoya cladding and textured elements subtly echo the ubiquitous beach fencing that defines the coastal landscape. Inside, the light is exceptional, shaping rooms that feel transportive and serene. Every detail has been meticulously considered, with significant investment made to conceal the home’s systems, resulting in a work of architecture that is both technically rigorous and effortlessly poetic.
AIA Baltimore’s Excellence in Design Awards recognizes outstanding architectural design by AIA Baltimore members and AIA members with projects in AIA Baltimore’s region. Built and unbuilt projects submitted by AIA members are judged by a distinguished jury of AIA architects.
In response to AIA’s commitment to climate action, AIA Baltimore, and the other Maryland AIA chapters adopted new awards criteria in 2020 utilizing the AIA Framework for Design Excellence for Design Award submissions. Comprised of 10 principles and accompanied by searching questions, the Framework seeks to inform progress toward a zero-carbon, equitable, resilient, and healthy built environment.
As part of the entry process, entrants were asked to respond to the 10 principles to demonstrate how the project design achieves outcomes for each measure.
The goal is to promote the sustainable design work of our members and to support AIA’s resolution for Urgent and Sustained Climate Action.
Our 2026 AIA Baltimore design awards jury was comprised of accomplished architects from Kansas City, Missouri who have been recognized for their exemplary design, and for their service as educators within the profession of architecture.
This jury included Joy Coleman, AIA, Treanor Historic Preservation; Kelly Dreyer, AIA, Multistudio; David Herron, FAIA, Herron + Partners; Jeff Kloch, AIA, Hufft; and Katherine Waldrop, AIA, Hoefer Walker.
Excellence in Design Awards Honorable Mentions
Recognizes projects that demonstrate a level of design that exemplifies superior achievements in most aspects.
Ayers Saint Gross
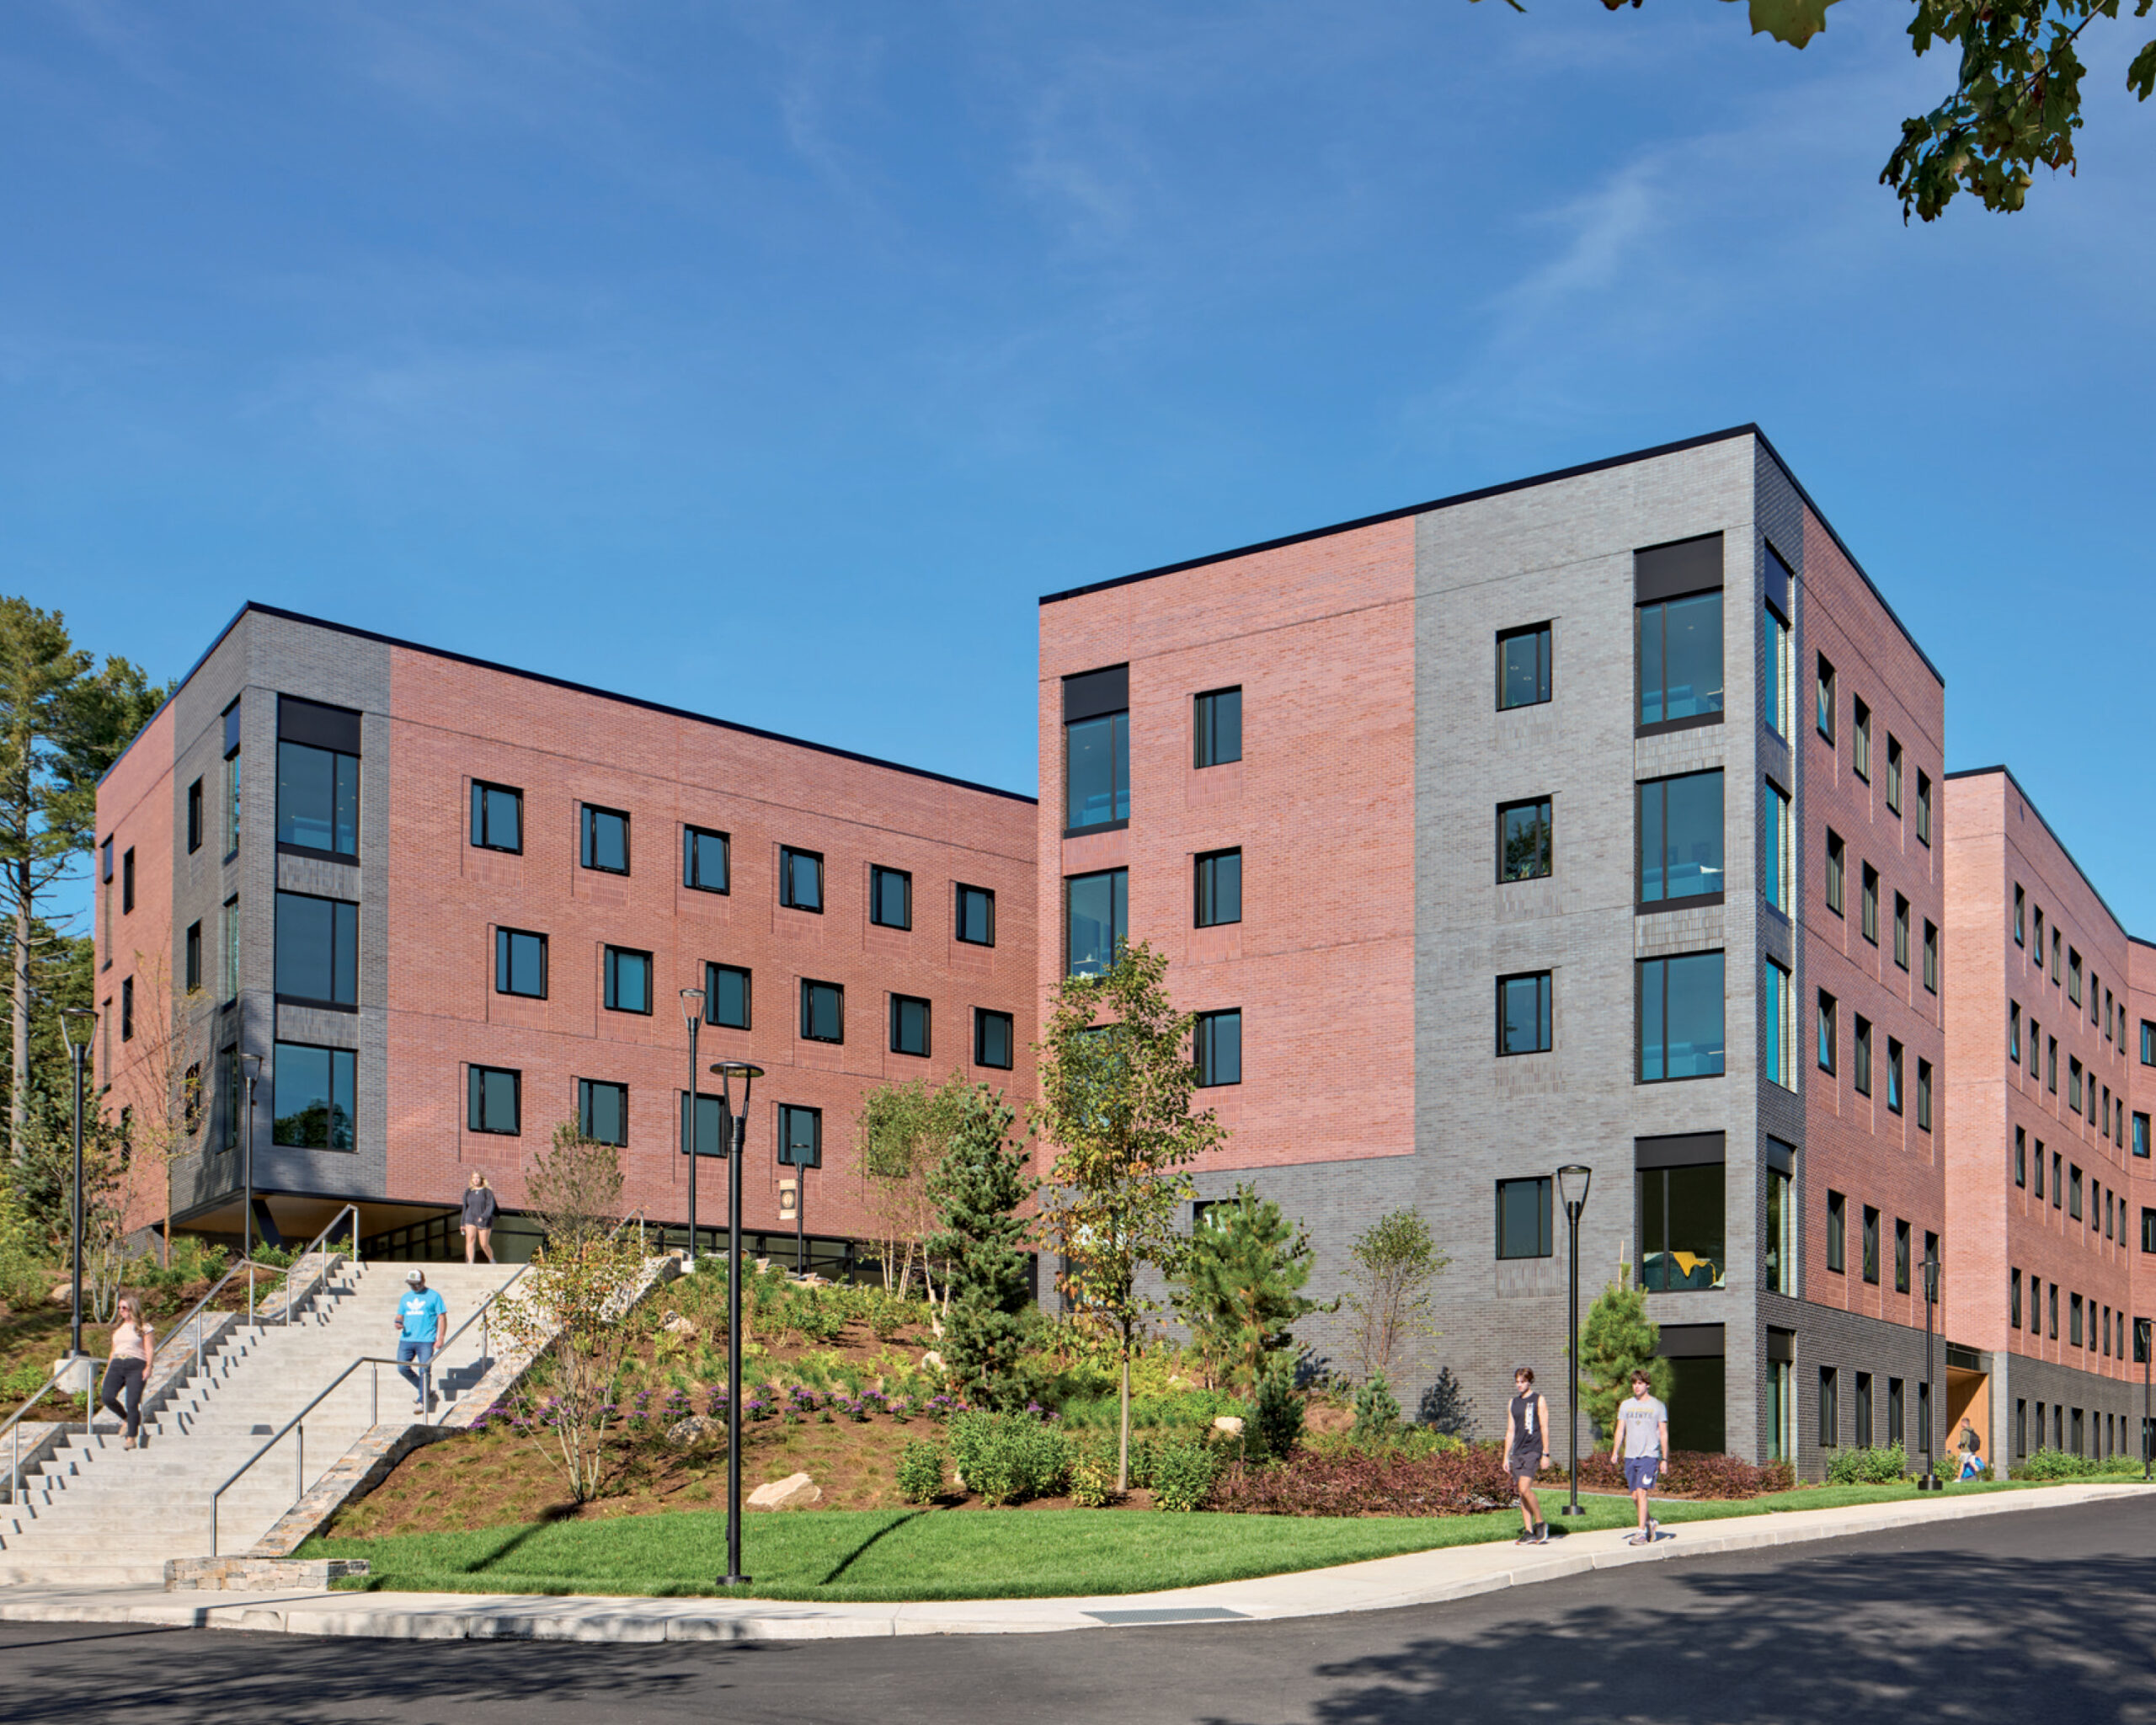
Bryant University Puishys Residence Complex
Puishys Residence Complex goes well beyond the traditional university dorm; it is the embodiment of Bryant University’s ethos of “experiential living” – combining academic collaboration with social engagement. This project entry is supported by well-crafted diagrams and graphics that clearly communicate the design intent, and the overall composition—particularly the forms and the connecting bar—feels both confident and refined. The commons spaces are especially successful, offering a sense of openness and community that strengthens the architectural narrative. Throughout, the detailing is admirably clean and disciplined, evoking a Tsien & Williams–esque restraint, and the glass bridge detail stands out as an elegant moment that reinforces the project’s thoughtful execution.
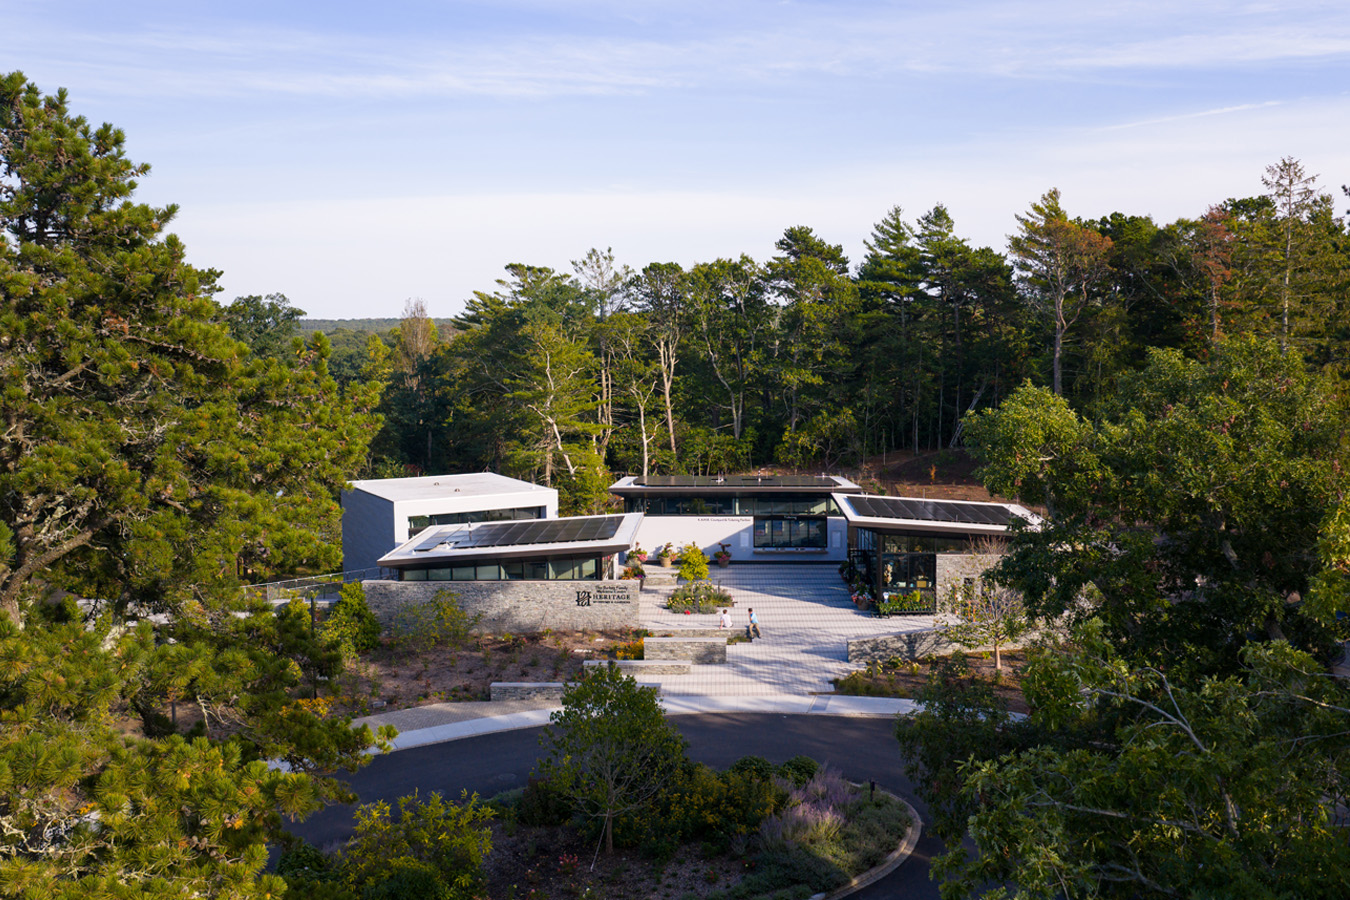
Heritage Museums and Gardens, Barbey Family Welcome Center
The Barbey Family Welcome Center in Sandwich, Massachusetts presents a series of four gorgeously detailed volumes whose clarity and restraint give the project a timeless quality. The diagrams are exceptionally legible, making the design intent easy to grasp, while the integration of building and landscape is handled with particular elegance—each element reinforcing the other and supporting the central goal of visual and physical connection to nature. Though the overall composition is simple, the thoughtful use of materials across the façade and interiors lends richness and warmth, demonstrating how a restrained palette can yield remarkable depth and refinement.
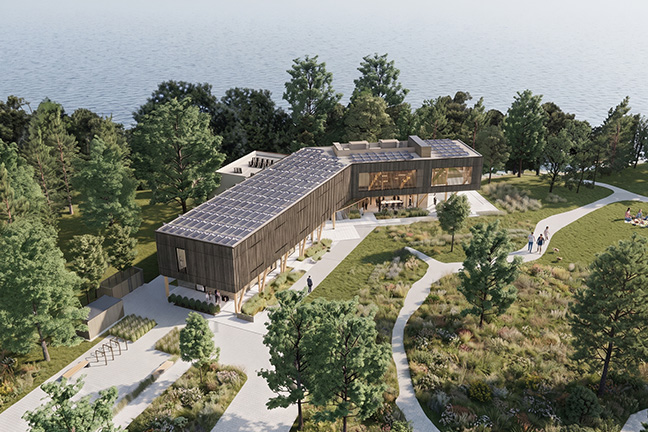
The Earl Conservation Center at Quiet Waters Park, the future home of the Chesapeake Conservancy, is a beautifully conceived project whose clarity and restraint make it especially compelling—one the jury looks forward to being realized. Its diagrammatic simplicity and straightforward execution convey a deep understanding of place and purpose, showing how revitalizing this parcel could meaningfully benefit the broader community. The mass‑timber frame serves as a defining design element, expressing both craft and sustainability. With ecologically sensitive siting, thoughtful public and private spaces, and incorporation of passive design strategies, Earl Conservation Center is a project that balances vision and pragmatism with evident love for its site.
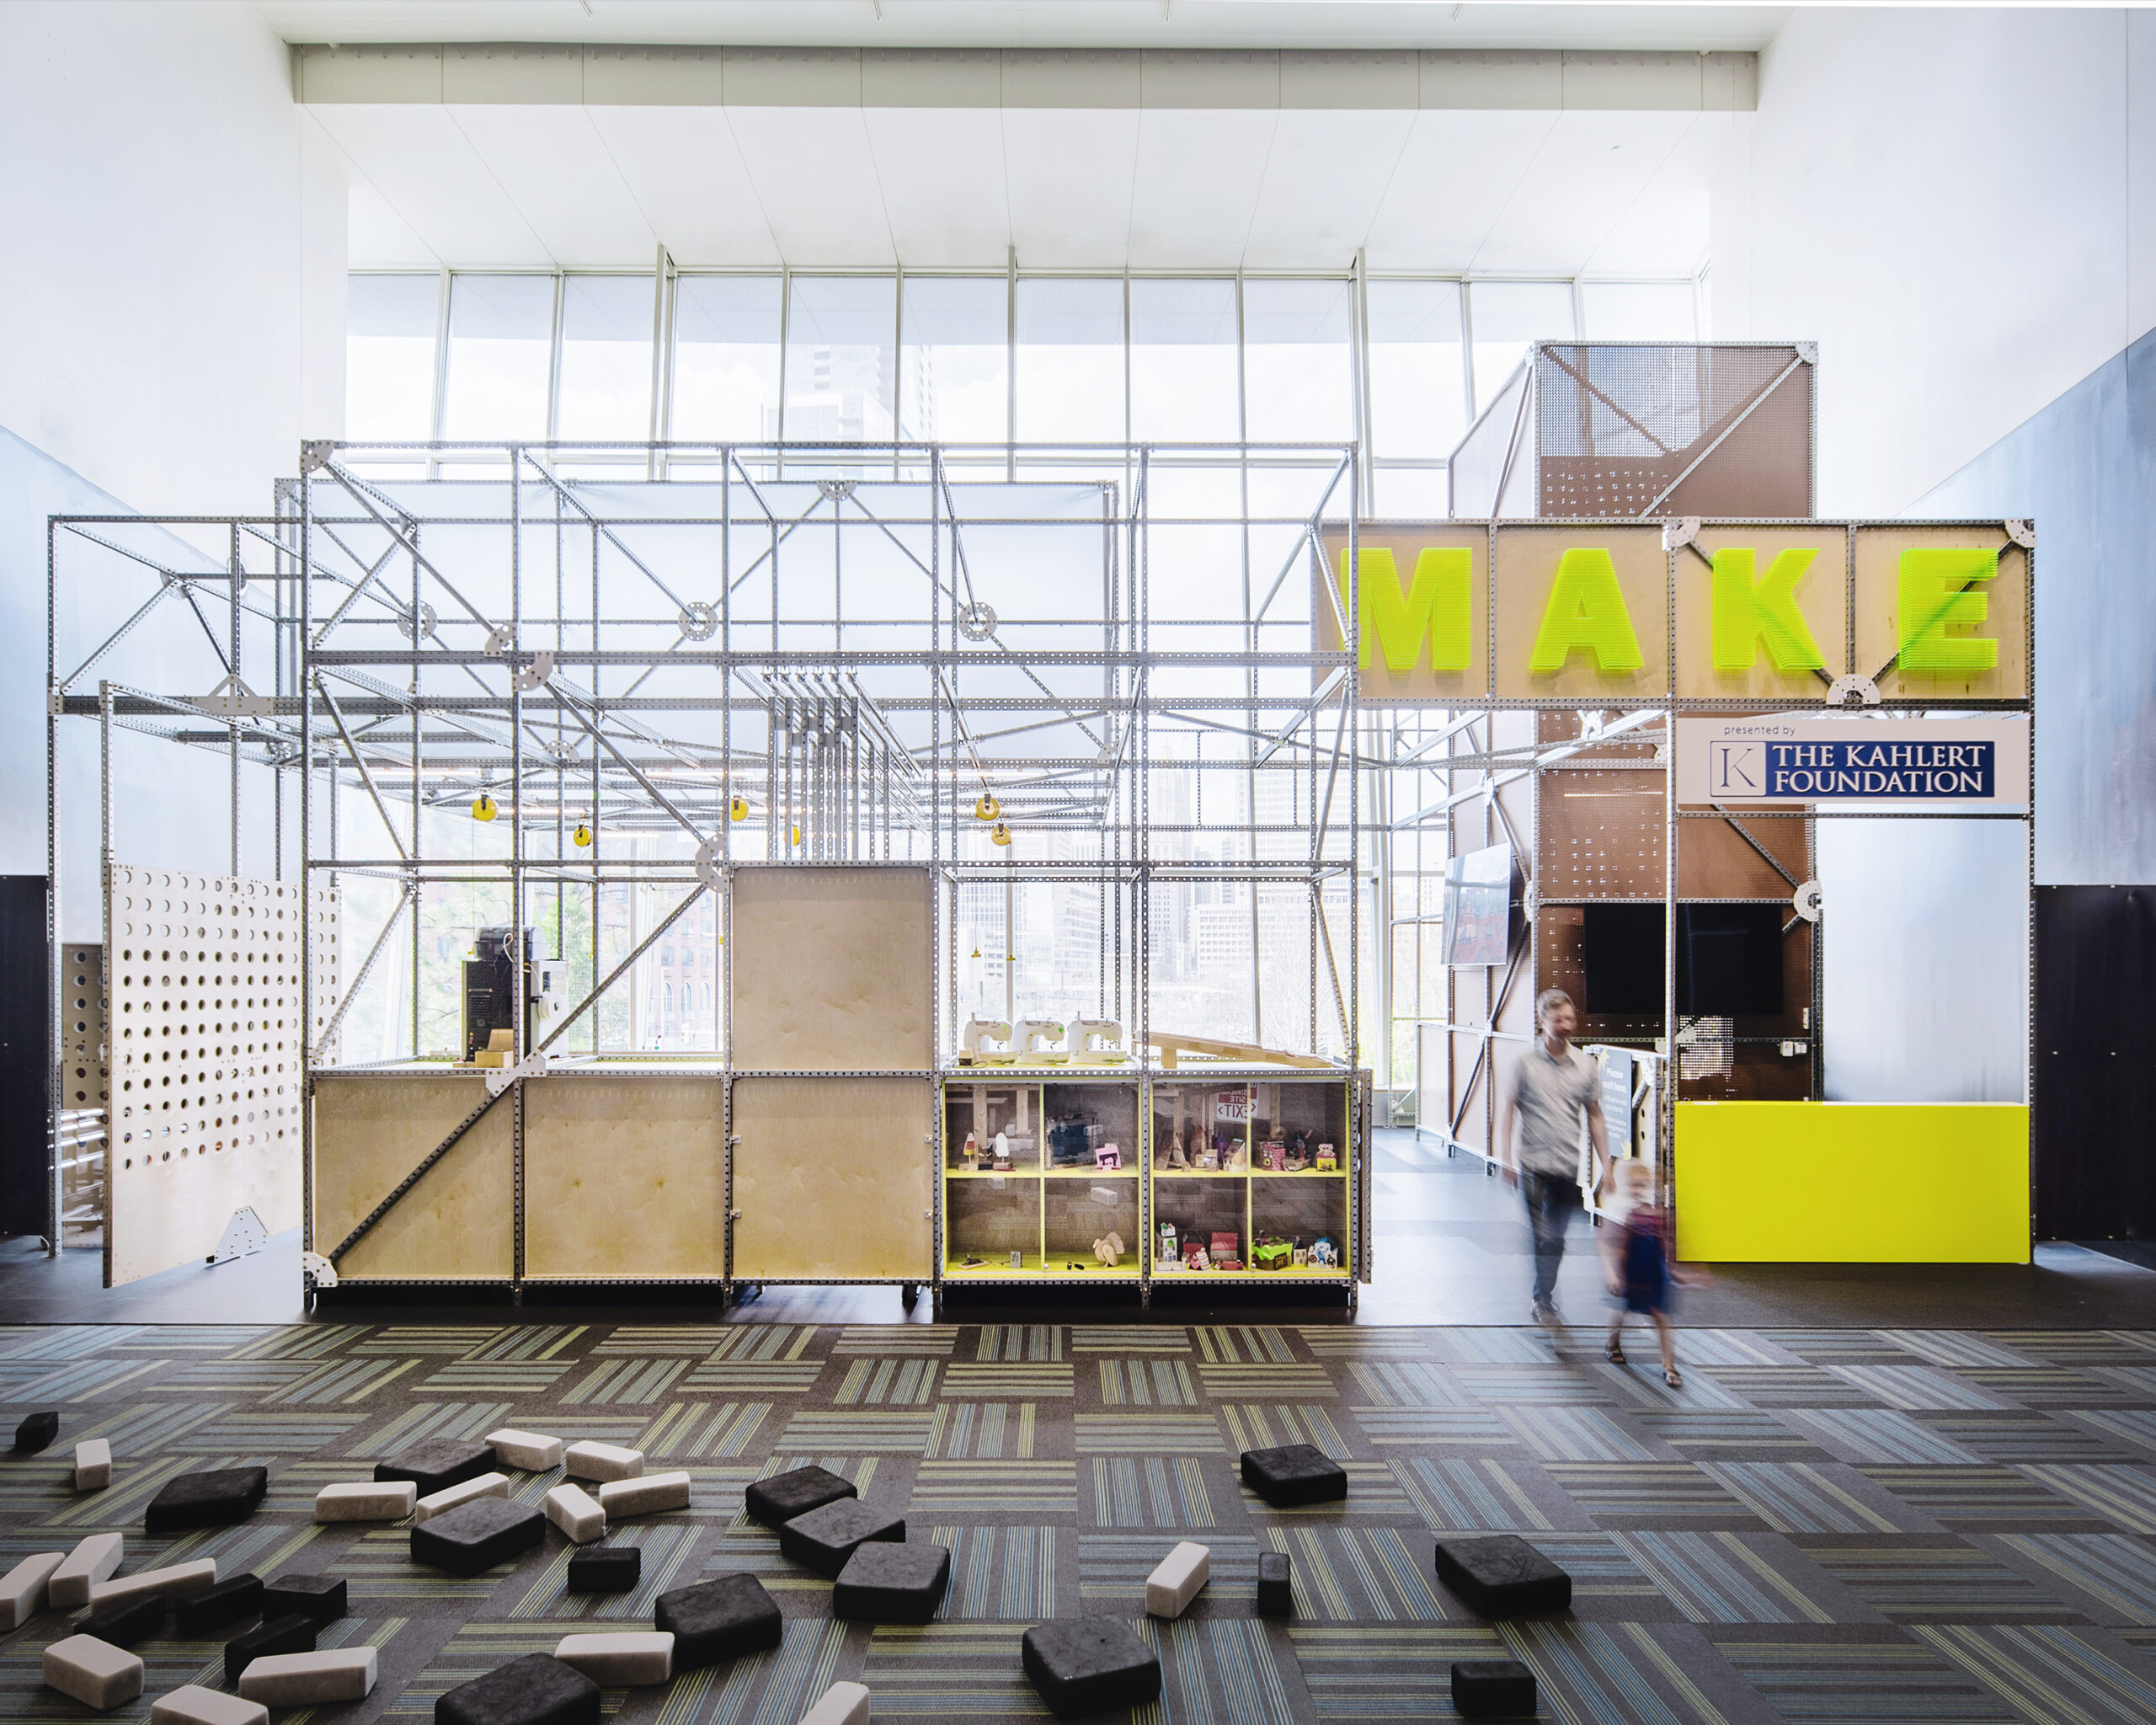
The MAKE intergenerational maker space installation at the Maryland Science Center stands out for its ingenuity and precision. Every detail feels deeply considered, reflecting the time and care invested in crafting a design that is at once inspired, simple, and provocatively clear. The project’s restraint heightens its impact—each element contributes purposefully to an experience that feels both fresh and intentional. Particularly compelling is how the intervention ties seamlessly into the existing structural framework, demonstrating a sophisticated understanding of context and continuity. It’s a piece that celebrates detail as concept, merging technical rigor with creative insight.
MAKE is also the recipient of this year’s Detail Award. The Detail Award is given to projects that bear an exceptional aspect, detail, or specific design feature that the jury feels represents excellence deserving of specific honor.
Acknowledges projects with overall distinctive character and outstanding quality.
Cannon Design
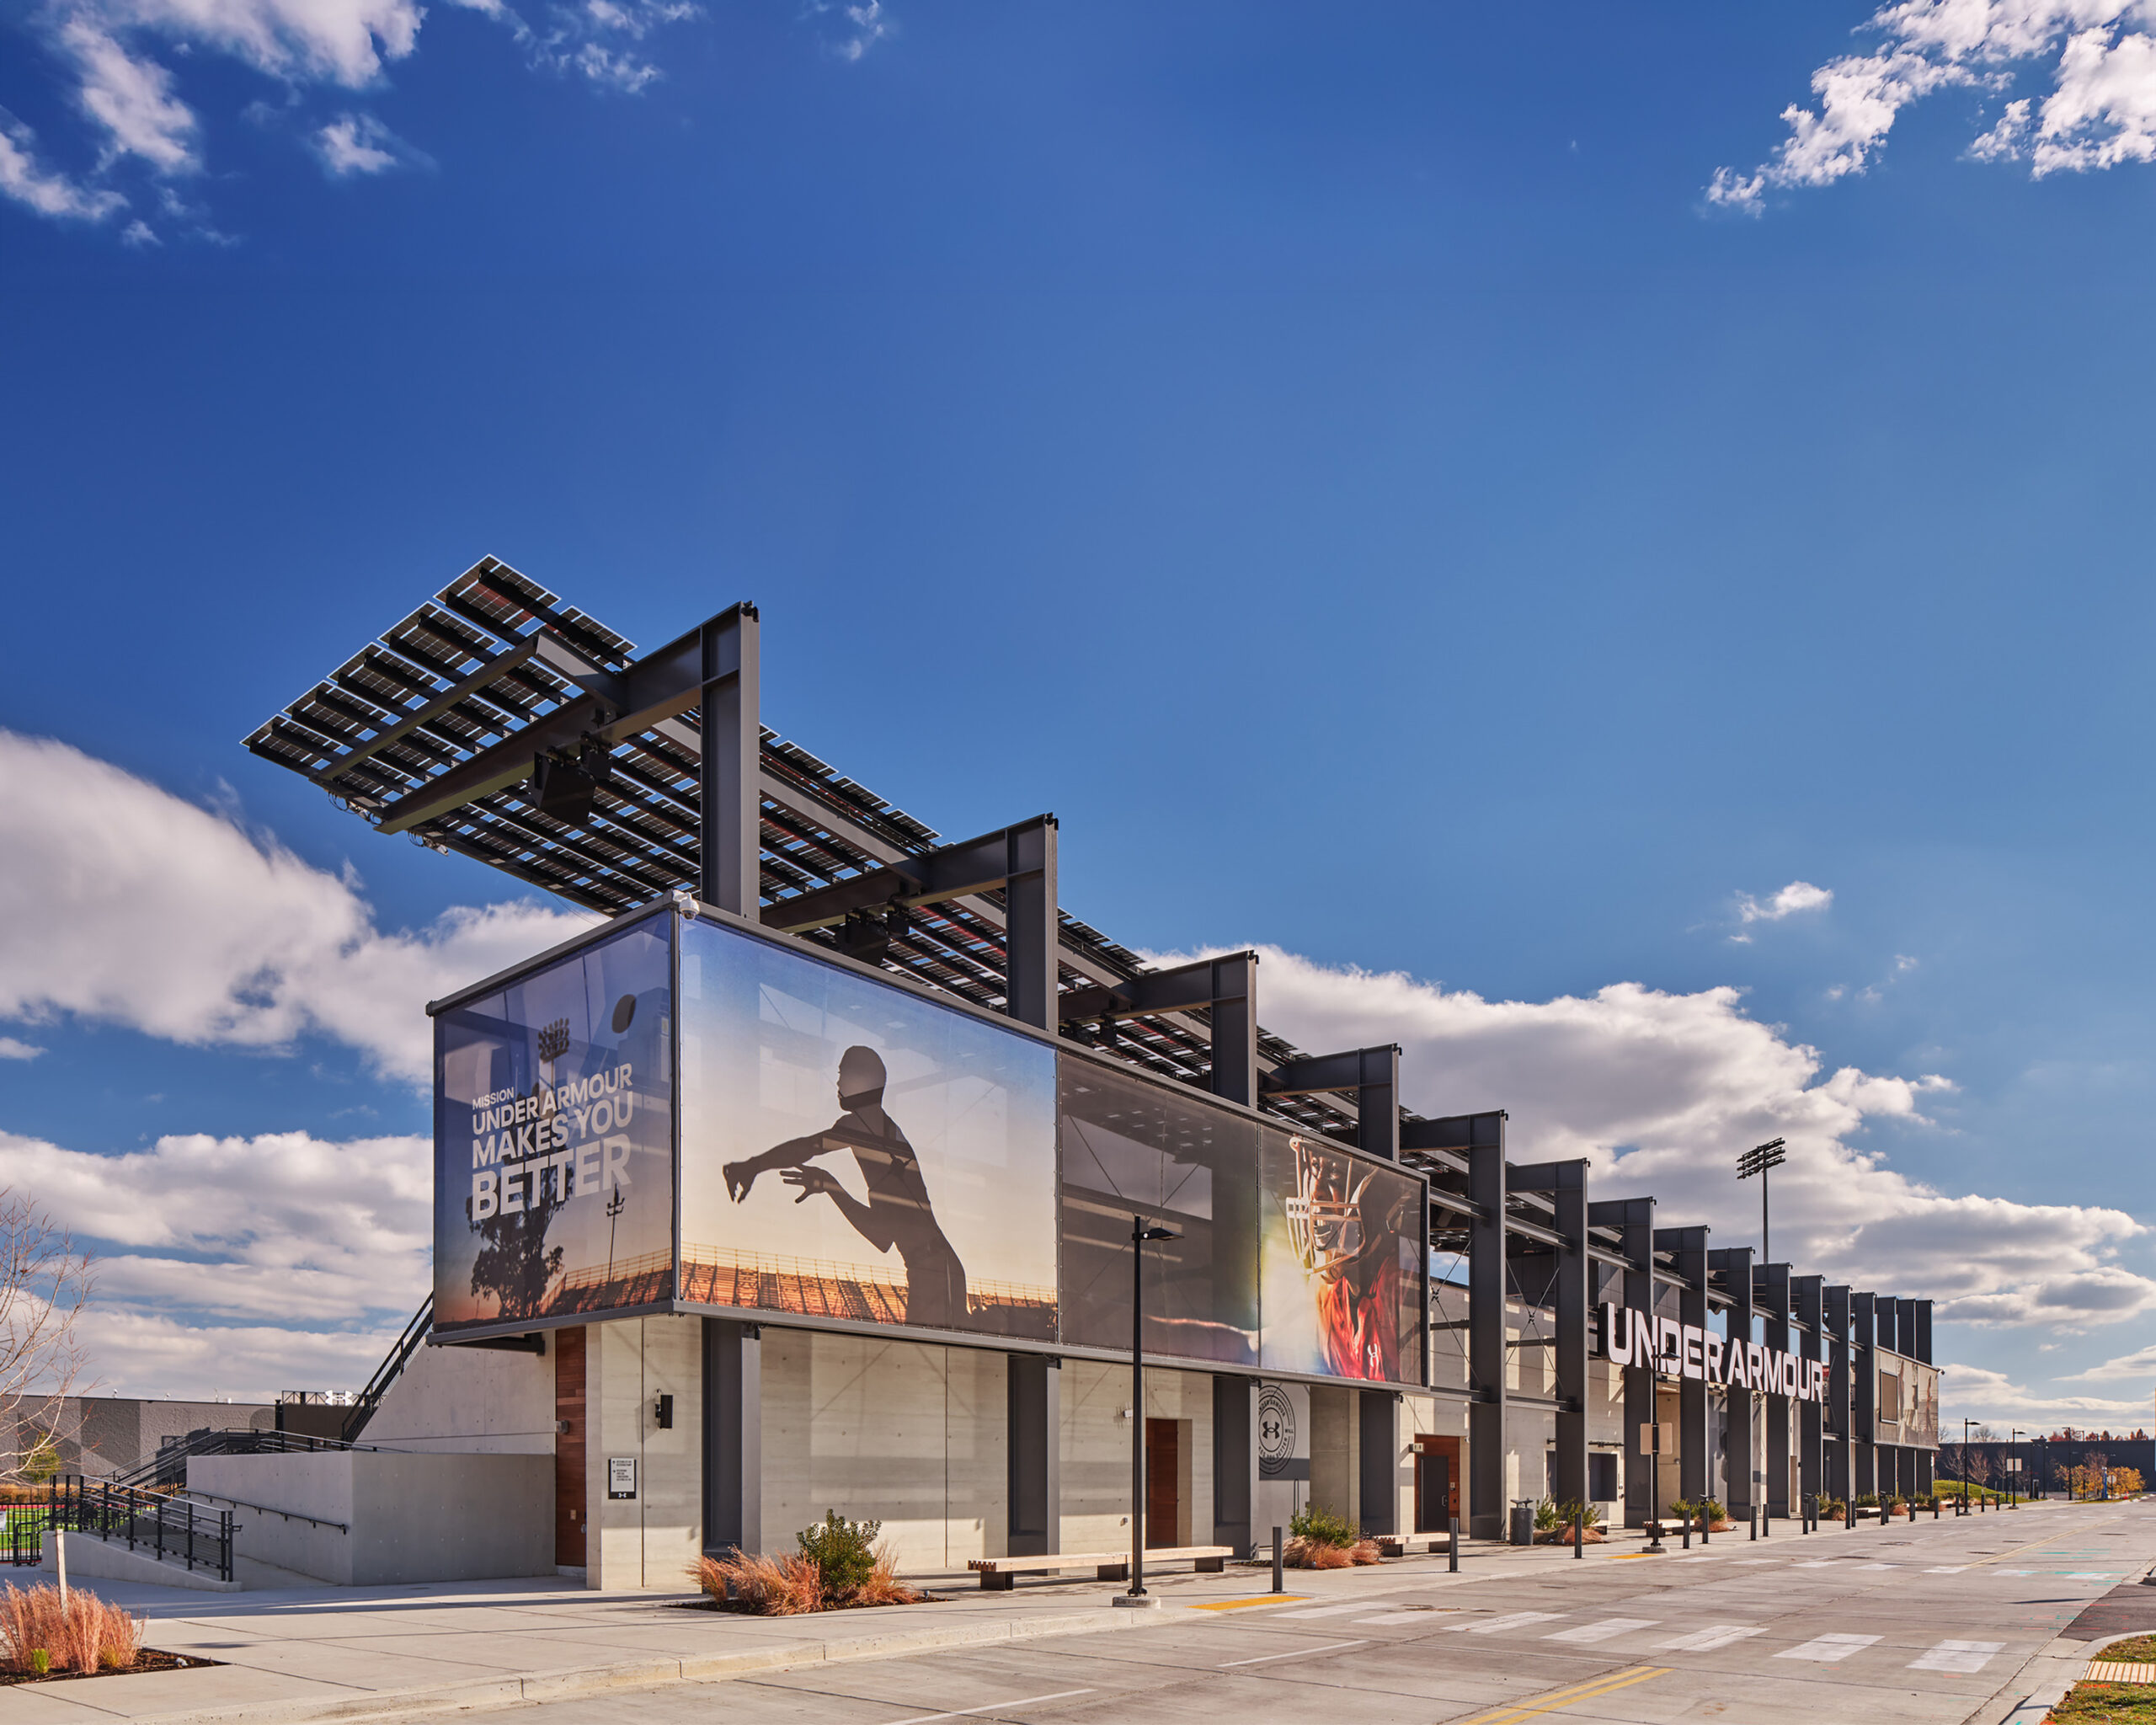
The Stadium at the House
The Stadium at the House is a well-designed project that tackles the inherent challenges of athletic architecture with admirable restraint and clarity. Its simple diagram and disciplined execution reveal a strong sense of compositional control, while the design’s constraint underscores the team’s ability to achieve impact through precision rather than excess. The steel rigid frame—always difficult to execute elegantly—nonetheless supports the structure with confidence. What stands out most is the project’s community impact: a thoughtful, accessible facility that embodies both practicality and purpose, proving that athletic spaces can be as architecturally rigorous as they are socially meaningful.
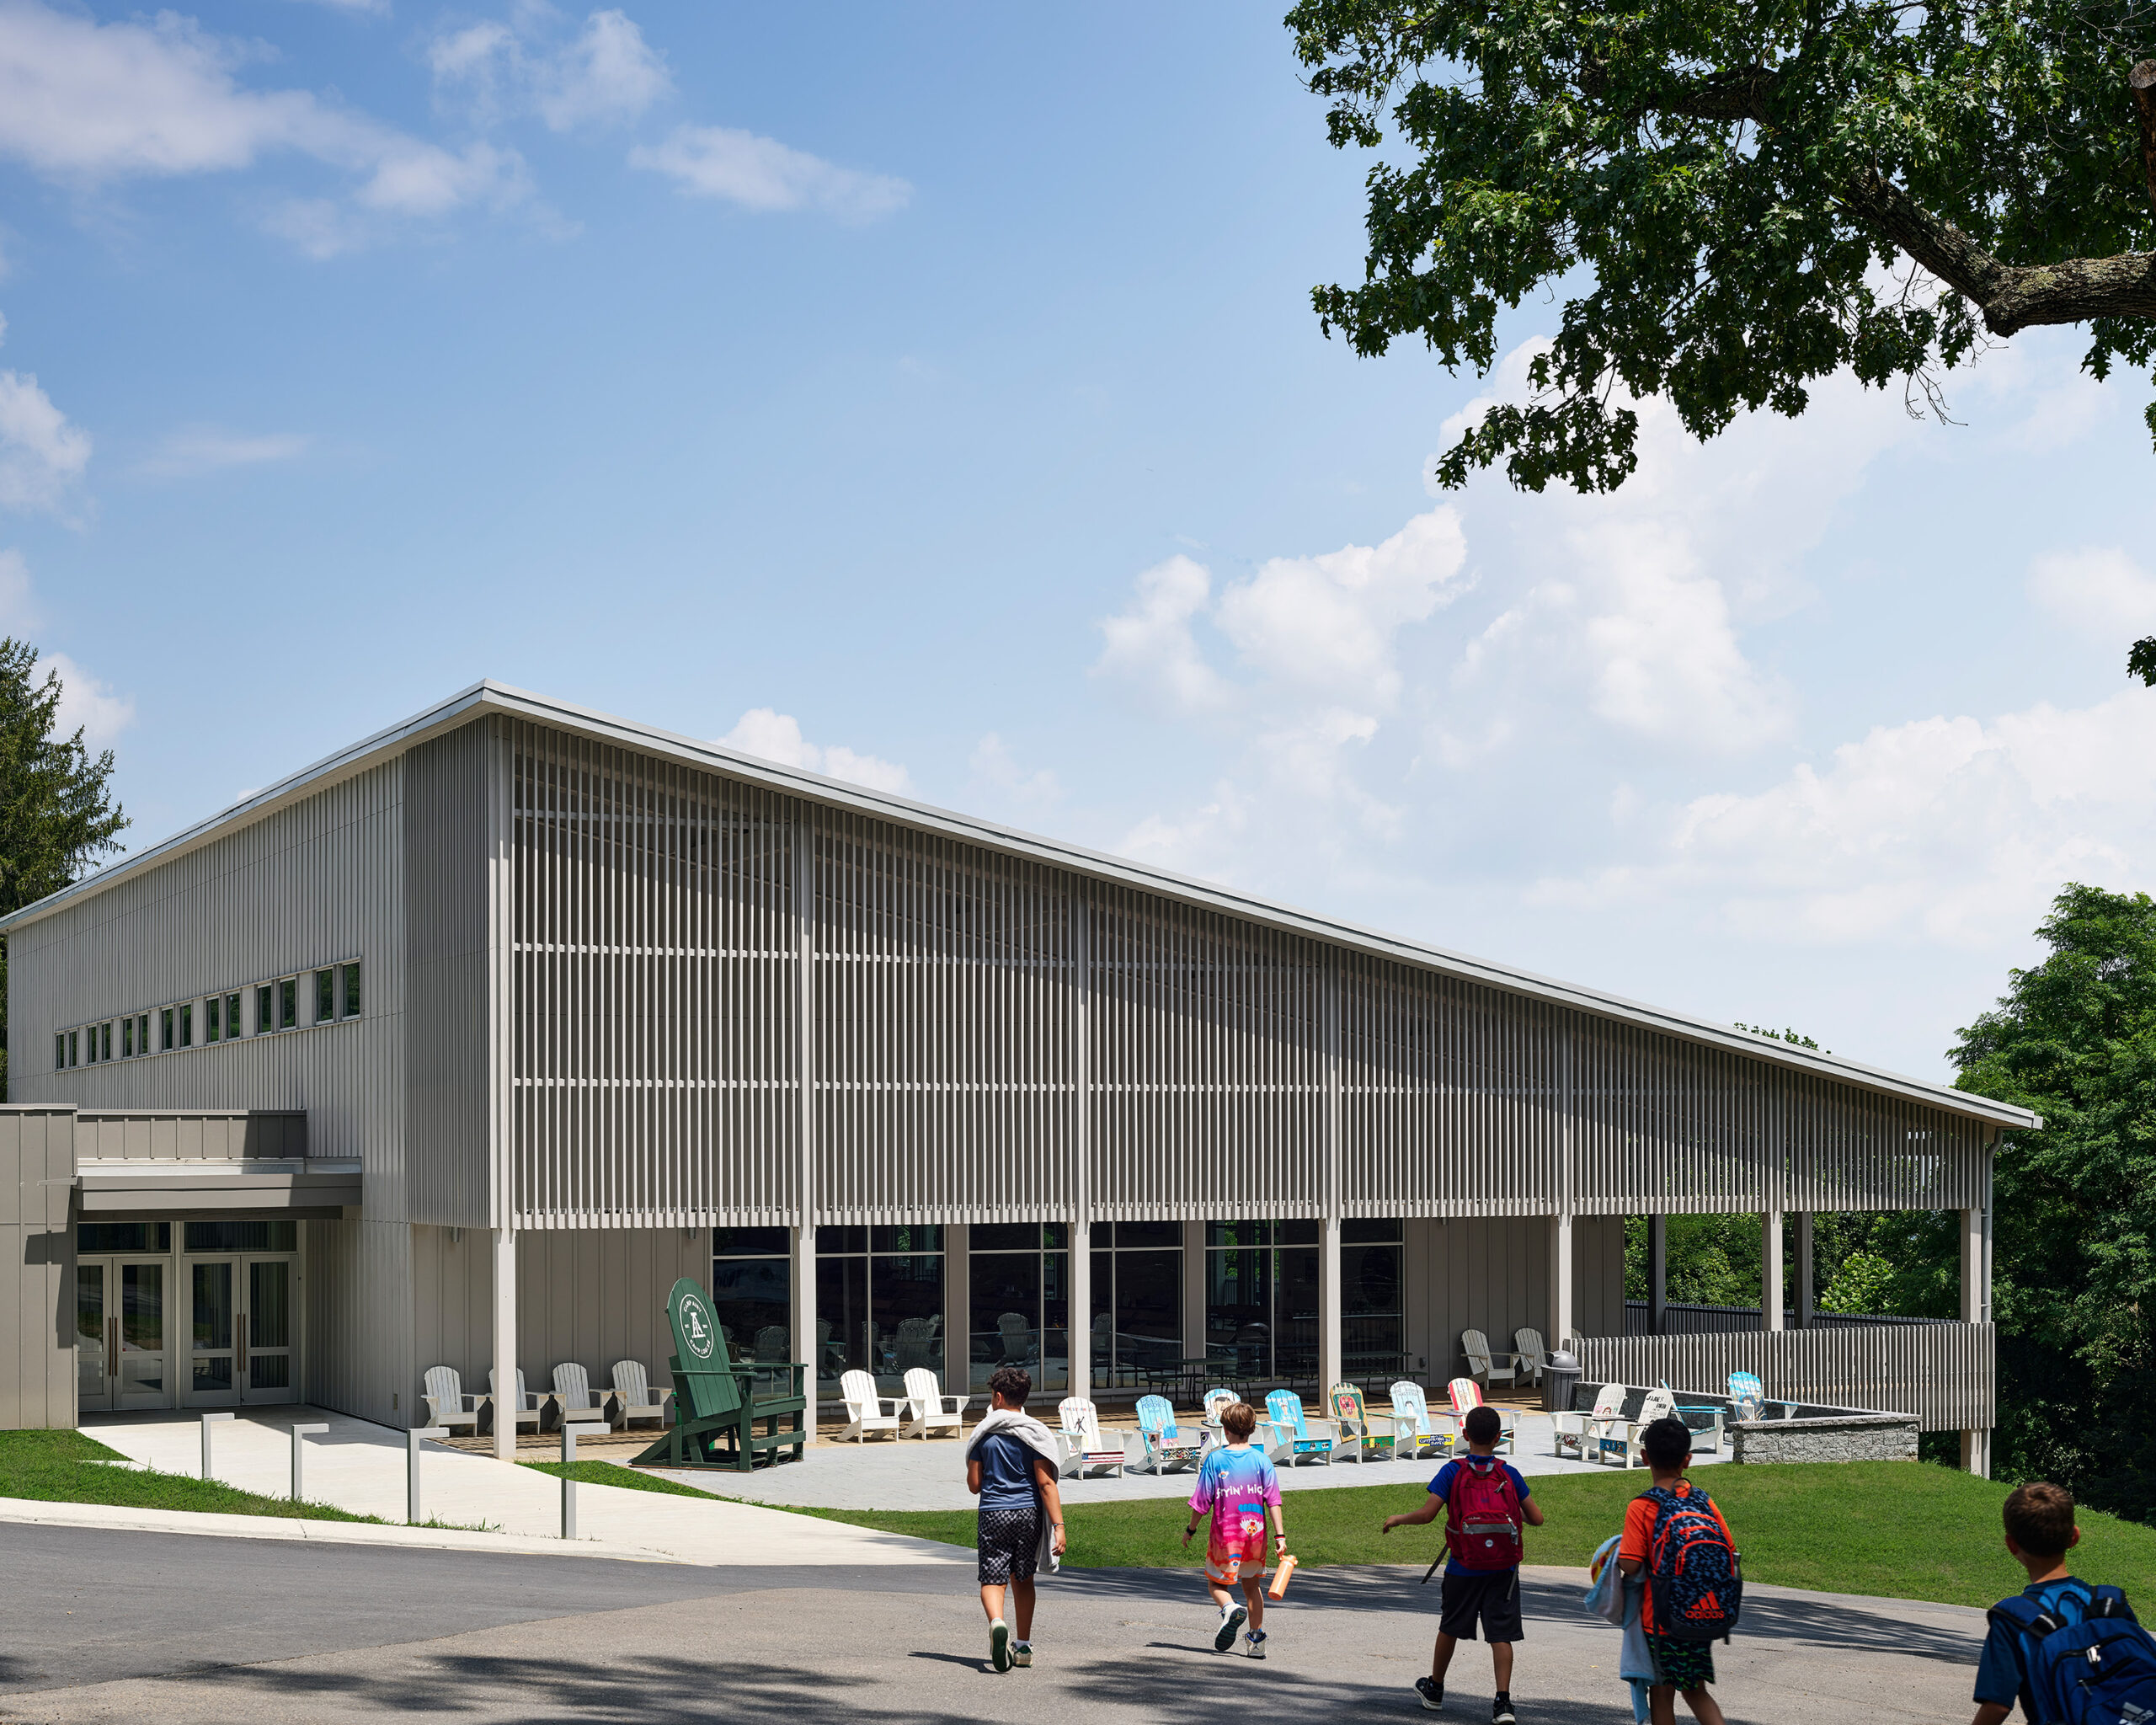
Camp Airy’s original dining hall was lost to fire in 2022. Ziger|Snead Architects sought to reestablish the heart of the camp with a modern interpretation of the camp lodge. The new Camp Airy Dining Hall demonstrates how simplicity, discipline, and thoughtful composition can yield a design of real character. Its straightforward form and clean detailing convey a sense of restraint, while the well composed kit of parts—ductwork, lighting, and structure—shows careful coordination and clarity. The bare ceiling against white surfaces creates a striking visual contrast that feels both modern and nostalgic, echoing the spirit of the original building. Economical yet intentional design decisions make the project especially commendable, achieving impact without extravagance. The exterior scrim adds a subtle layer of texture and simplicity.
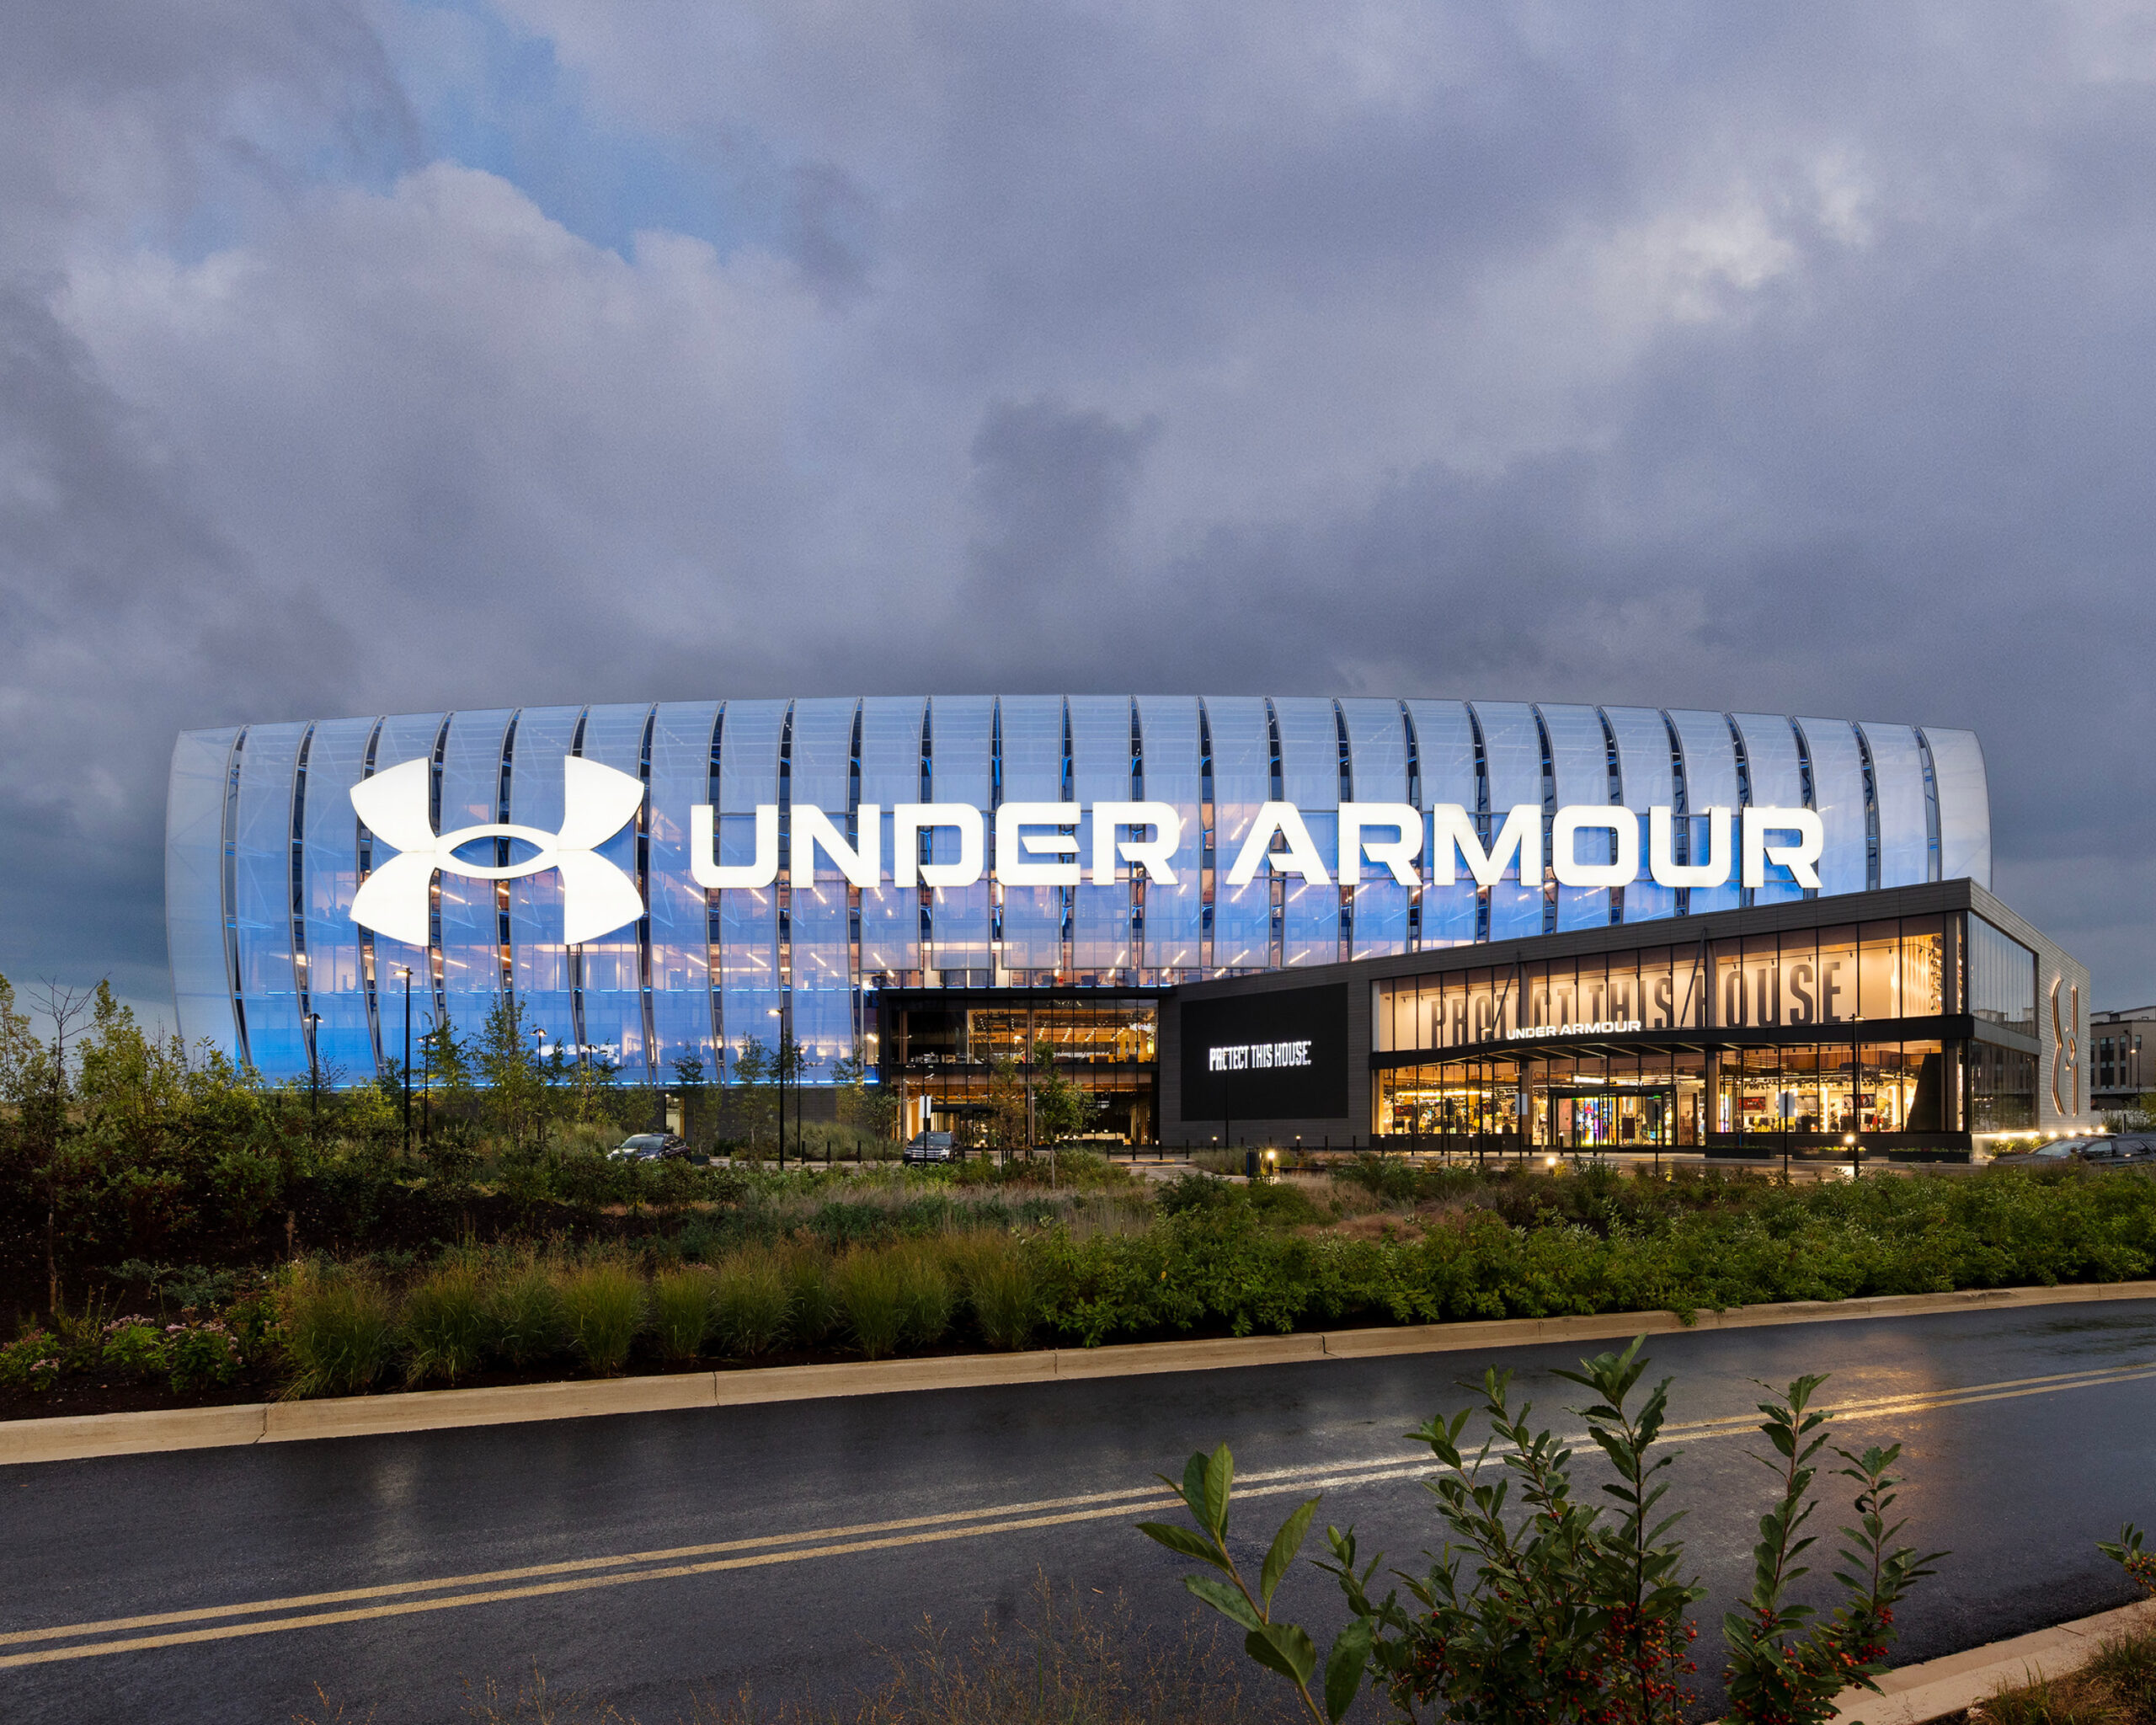
The Under Armour Global Headquarters is an exceptionally elegant project that demonstrates how sustainability and design excellence can work in harmony. Its beautiful form and thoughtful site orientation create a dynamic relationship between architecture and environment, while multifaceted sustainable strategies—such as the illuminated solar screen—reflect a deep commitment to performance and innovation. The exposed CLT and refined material palette lend warmth and authenticity, complementing the bold simplicity of the glass façade. Inside, generous staff amenities and the use of wood throughout foster a pleasant, human‑centered experience for workers. The result is a building of remarkable clarity and depth—one that reveals its layers through both design and purpose.
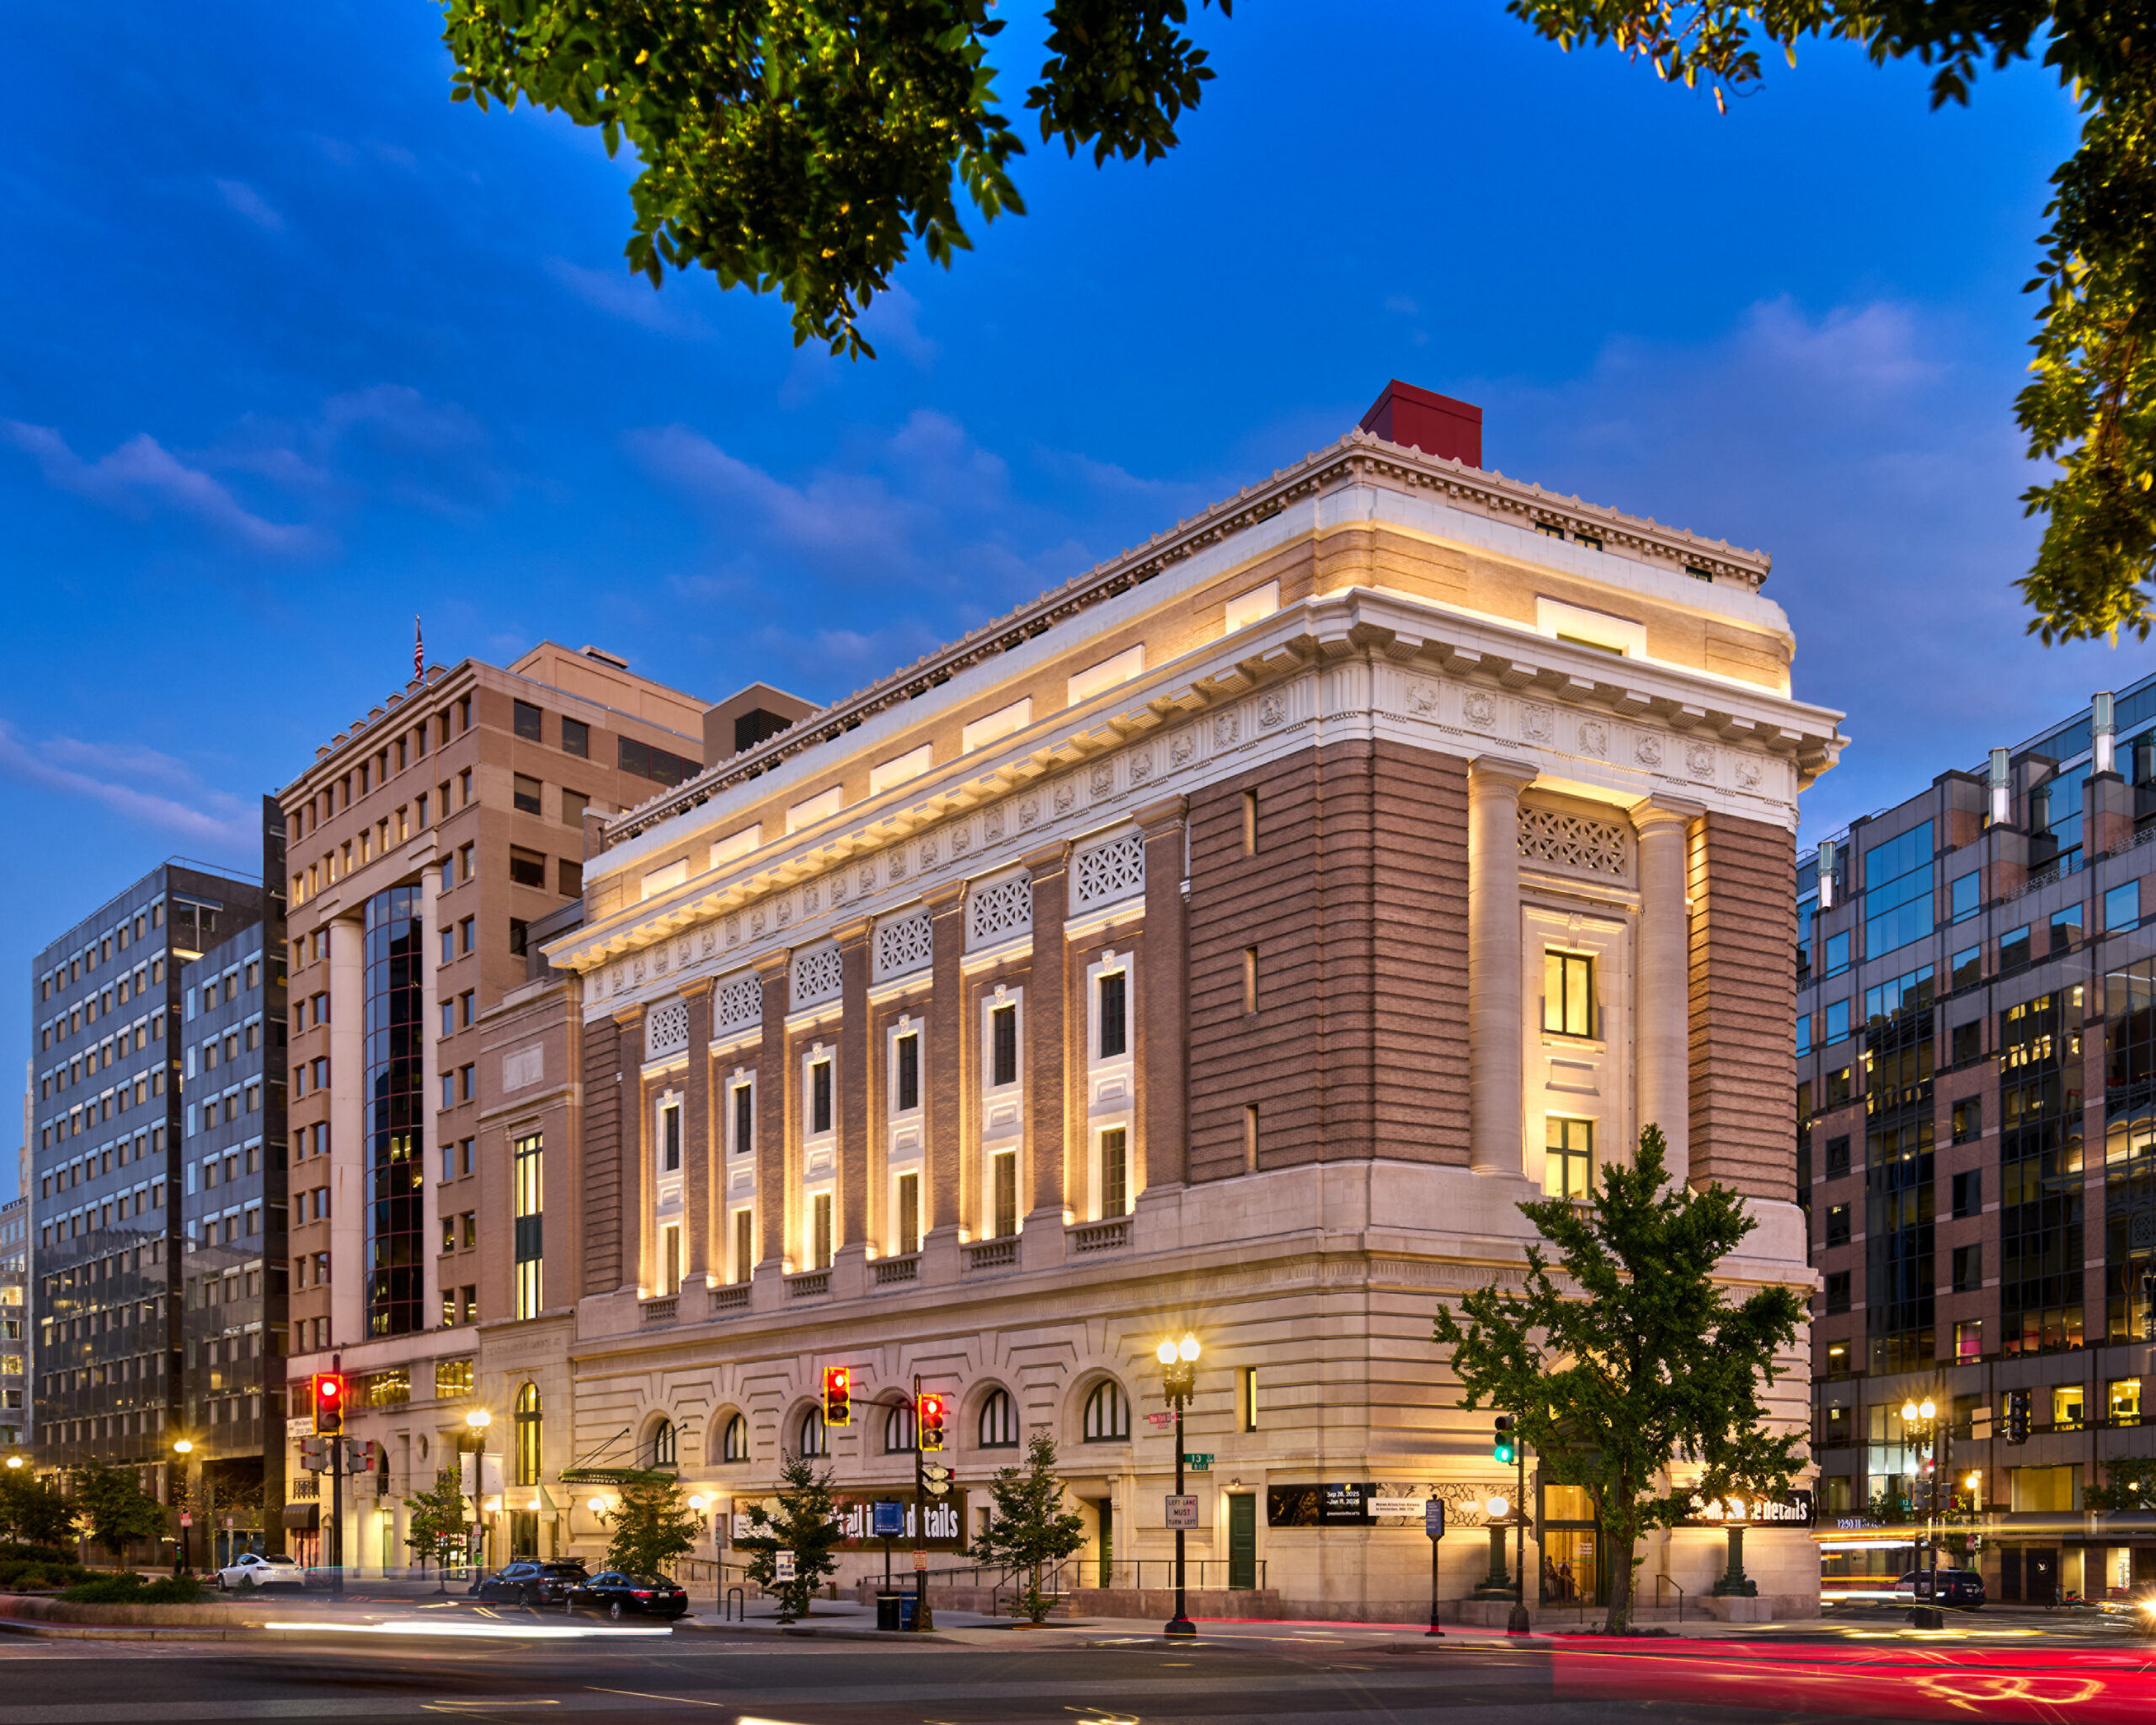
National Museum of Women in the Arts Renovation Project
The task at hand for Sandra Vicchio and Associates design team was simple: update all building systems, reconfigure galleries, staff offices, and the library as well as create a learning commons to add 2,500 sf of new gallery space and an education studio without adding to the footprint of the building. The National Museum of Women in the Arts Renovation Project represents an admirable transformation of a challenging building type. Art gallery spaces often pose difficulties in balancing spatial clarity with curatorial flexibility, yet this renovation succeeds beautifully—resolving issues within the existing structure while creating elegant, light‑filled display areas. The result is a place unlike any other, one that honors the museum’s legacy while elevating the experience of art and architecture through precision and grace.
The Dune House by Ziger|Snead Architects is a youthful and beautifully composed residence that balances elegance, livability, and environmental sensitivity. Its detailing and restraint convey sophistication without excess—an expensive project, yet never ostentatious. The compact footprint is a thoughtful response to the protected shoreline, while the design’s play with transparency and indoor‑outdoor connections captures the essence of coastal living. The guardrail’s alignment with the vertical batten rhythm exemplifies the project’s disciplined approach, and the material palette feels perfectly suited to its setting. Sustainably crafted and scaled with care, the home glides lightly above the dunes, oriented to embrace sun, wind, and views—a simple, elegant retreat that honors both its patrons and its place.
The Michael F. Trostel, FAIA Award for Excellence in Historic Preservation
This award is given to a project demonstrating exceptional standards in restoration, rehabilitation, adaptive reuse, addition or sensitive new construction in a historic environment.
brennan + company architects
The Howard House
The Howard House by Brennan + Company Architects is an exemplary achievement in historic preservation—an effort undertaken not out of necessity, but out of genuine respect for craft and heritage. The renovation demonstrates admirable technical precision, particularly in reconstructing lost elements with remarkable attention to detail. Every aspect of the preservation feels deliberate and deeply informed, from the careful restoration of the porch to the faithful revival of historic detailing. The result is a project that honors the integrity of the original structure while breathing new life into it, re-establishing a connection to the historic Ellicott City streetscape, and adding structural resilience for long-term viability. The Howard House stands as a testament to both skill and stewardship.
The Bicycle Award debuted at last year’s Design Awards. It is AIA Baltimore’s version of the ubiquitous ‘bang for the buck’ award that honors the best ratio of design impact to budget.
DDB Workshop
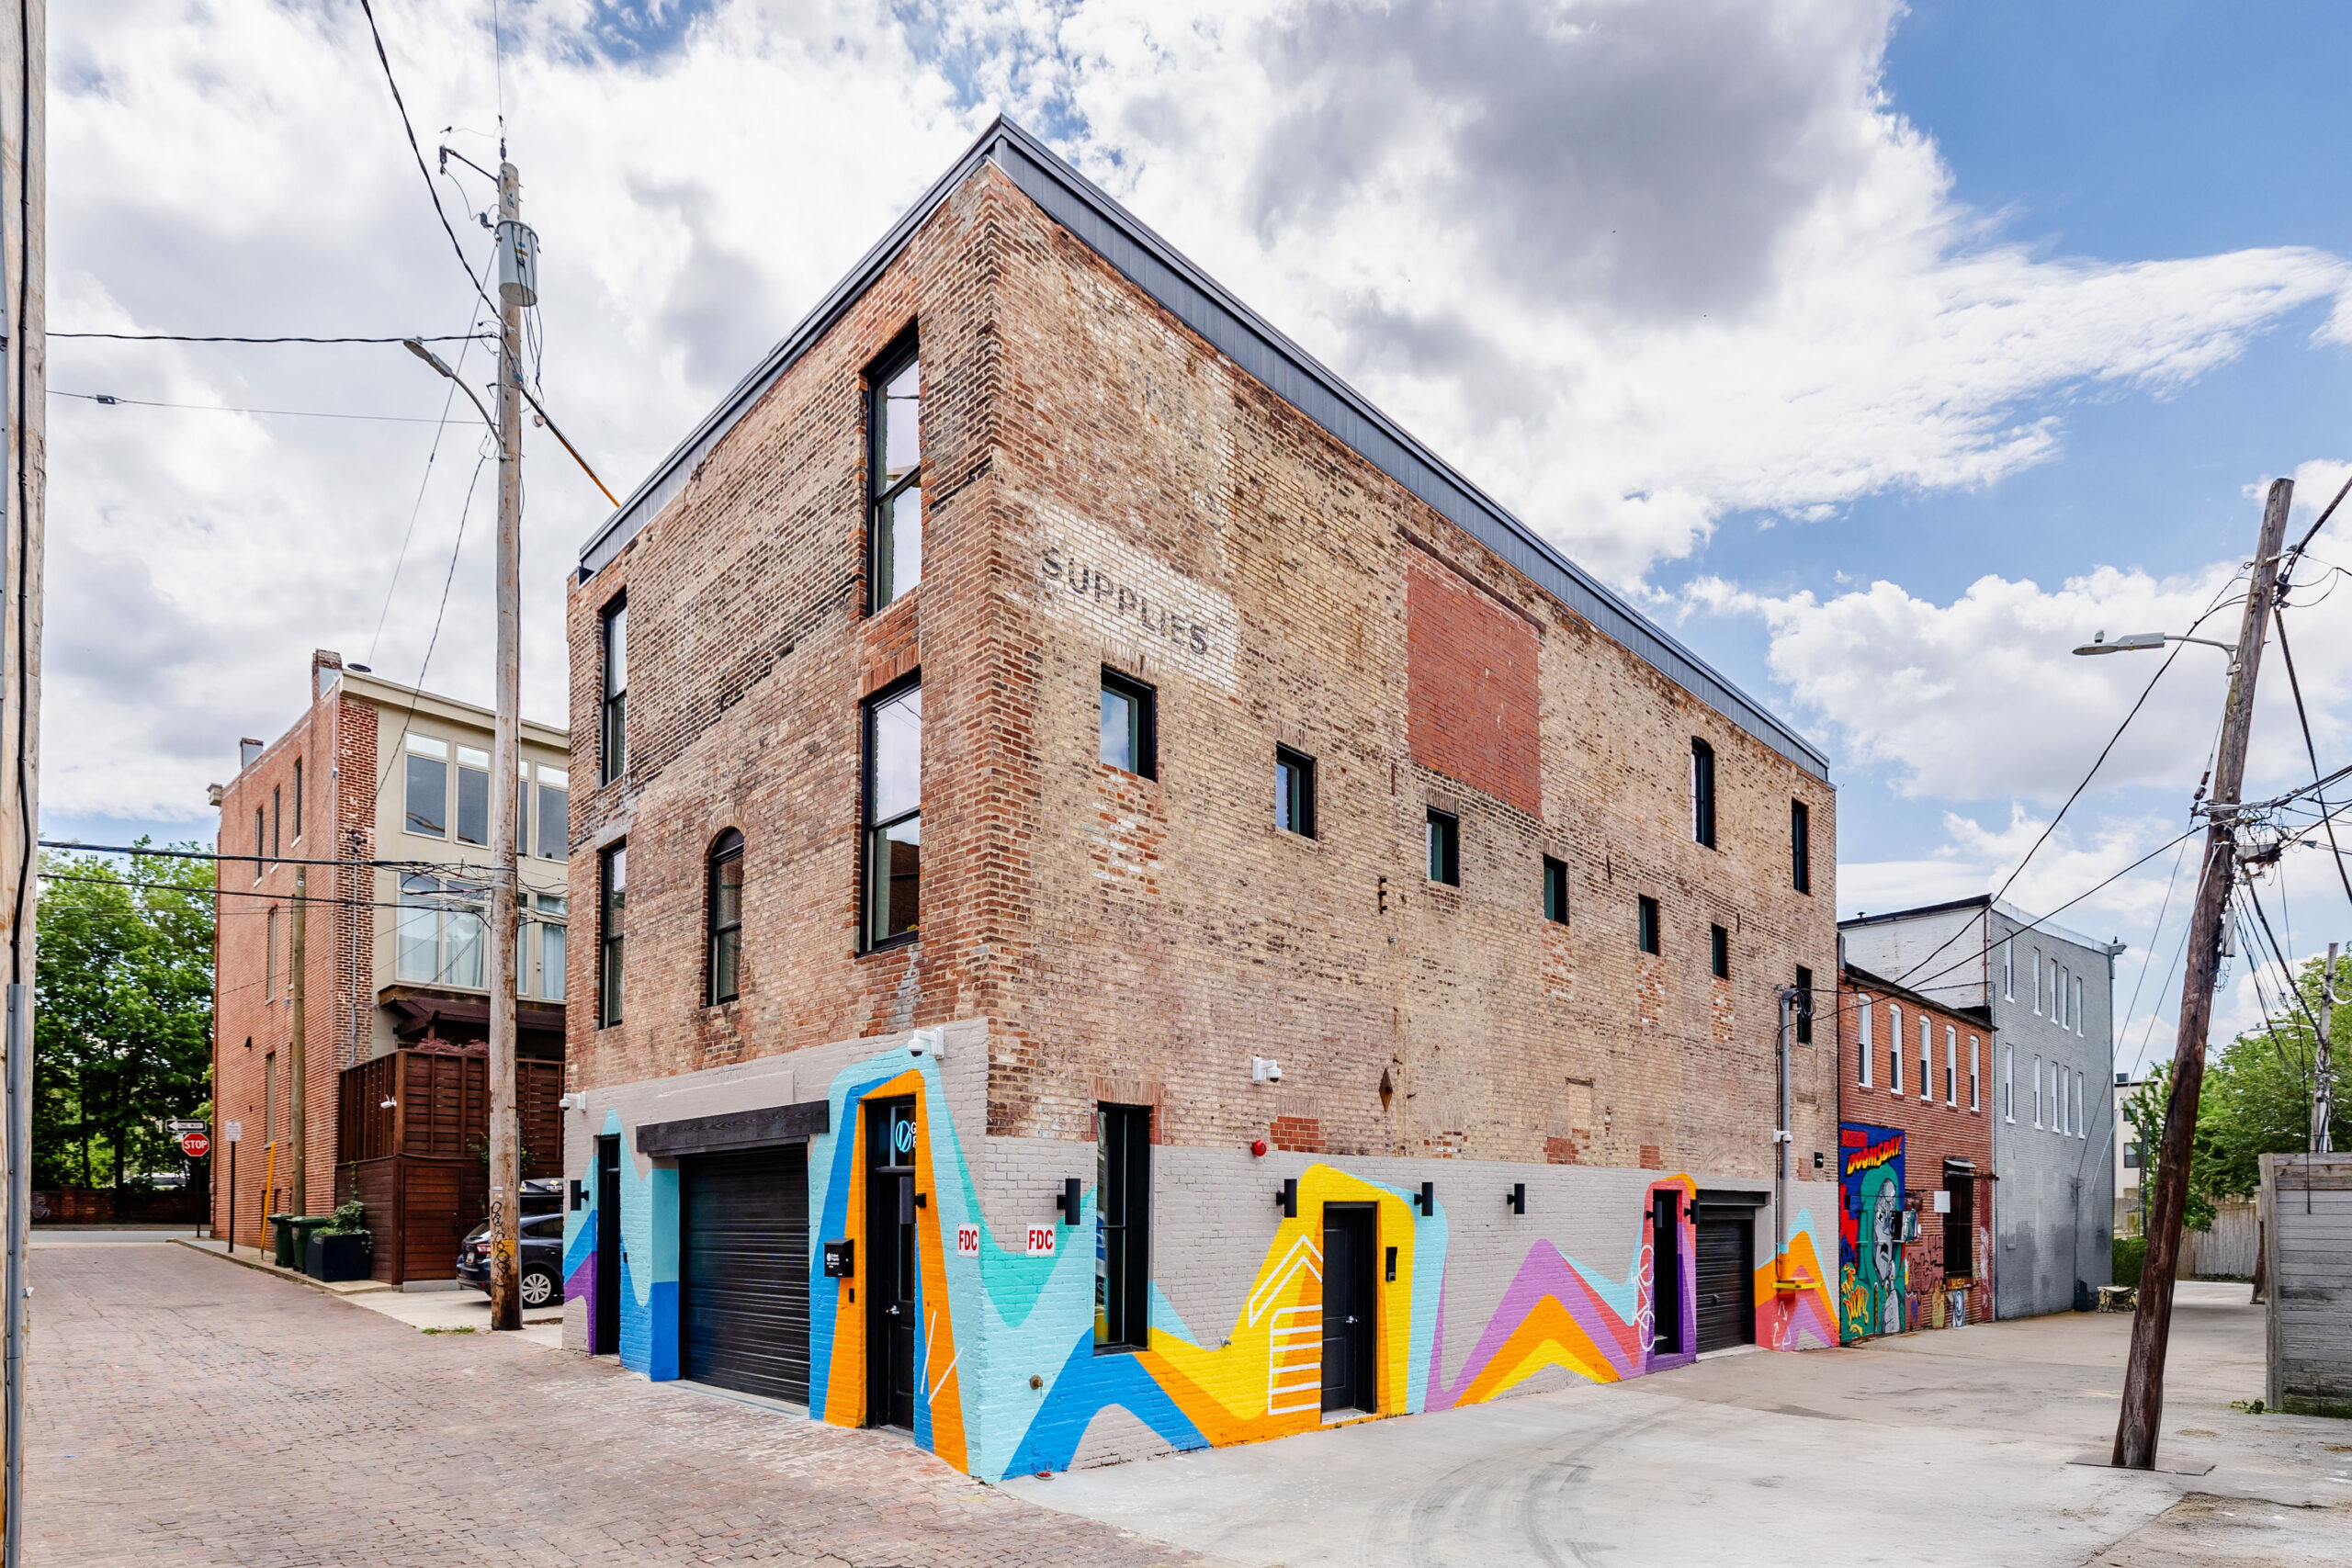
Trenton Art Garage
Trenton Art Garage earned the Bicycle Award for demonstrating how a modest footprint and strategic investment can generate an outsized community impact. Housed within a former stable building, the project embraces a distinctive industrial character while successfully incorporating both artist studio space and workforce housing. The adaptive reuse of this challenging mid-block, alley-front site transforms an underutilized structure into a vibrant community asset. A large exterior mural contributes to the neighborhood’s creative identity, while thoughtfully designed lighting enhances safety and visibility for residents and neighbors using the alley. The jury praised the project as a community-driven effort that achieves a remarkable amount within a compact space, creating affordable opportunities for artists and residents while strengthening the cultural and social fabric of its surroundings.
This award seeks to recognize projects that are exemplary representations of one or more of the principles of AIA’s Framework for Design Excellence. The award will examine the project against each principle regarding the criteria and focus topics outlined in each category.
default
default
Cannon Design
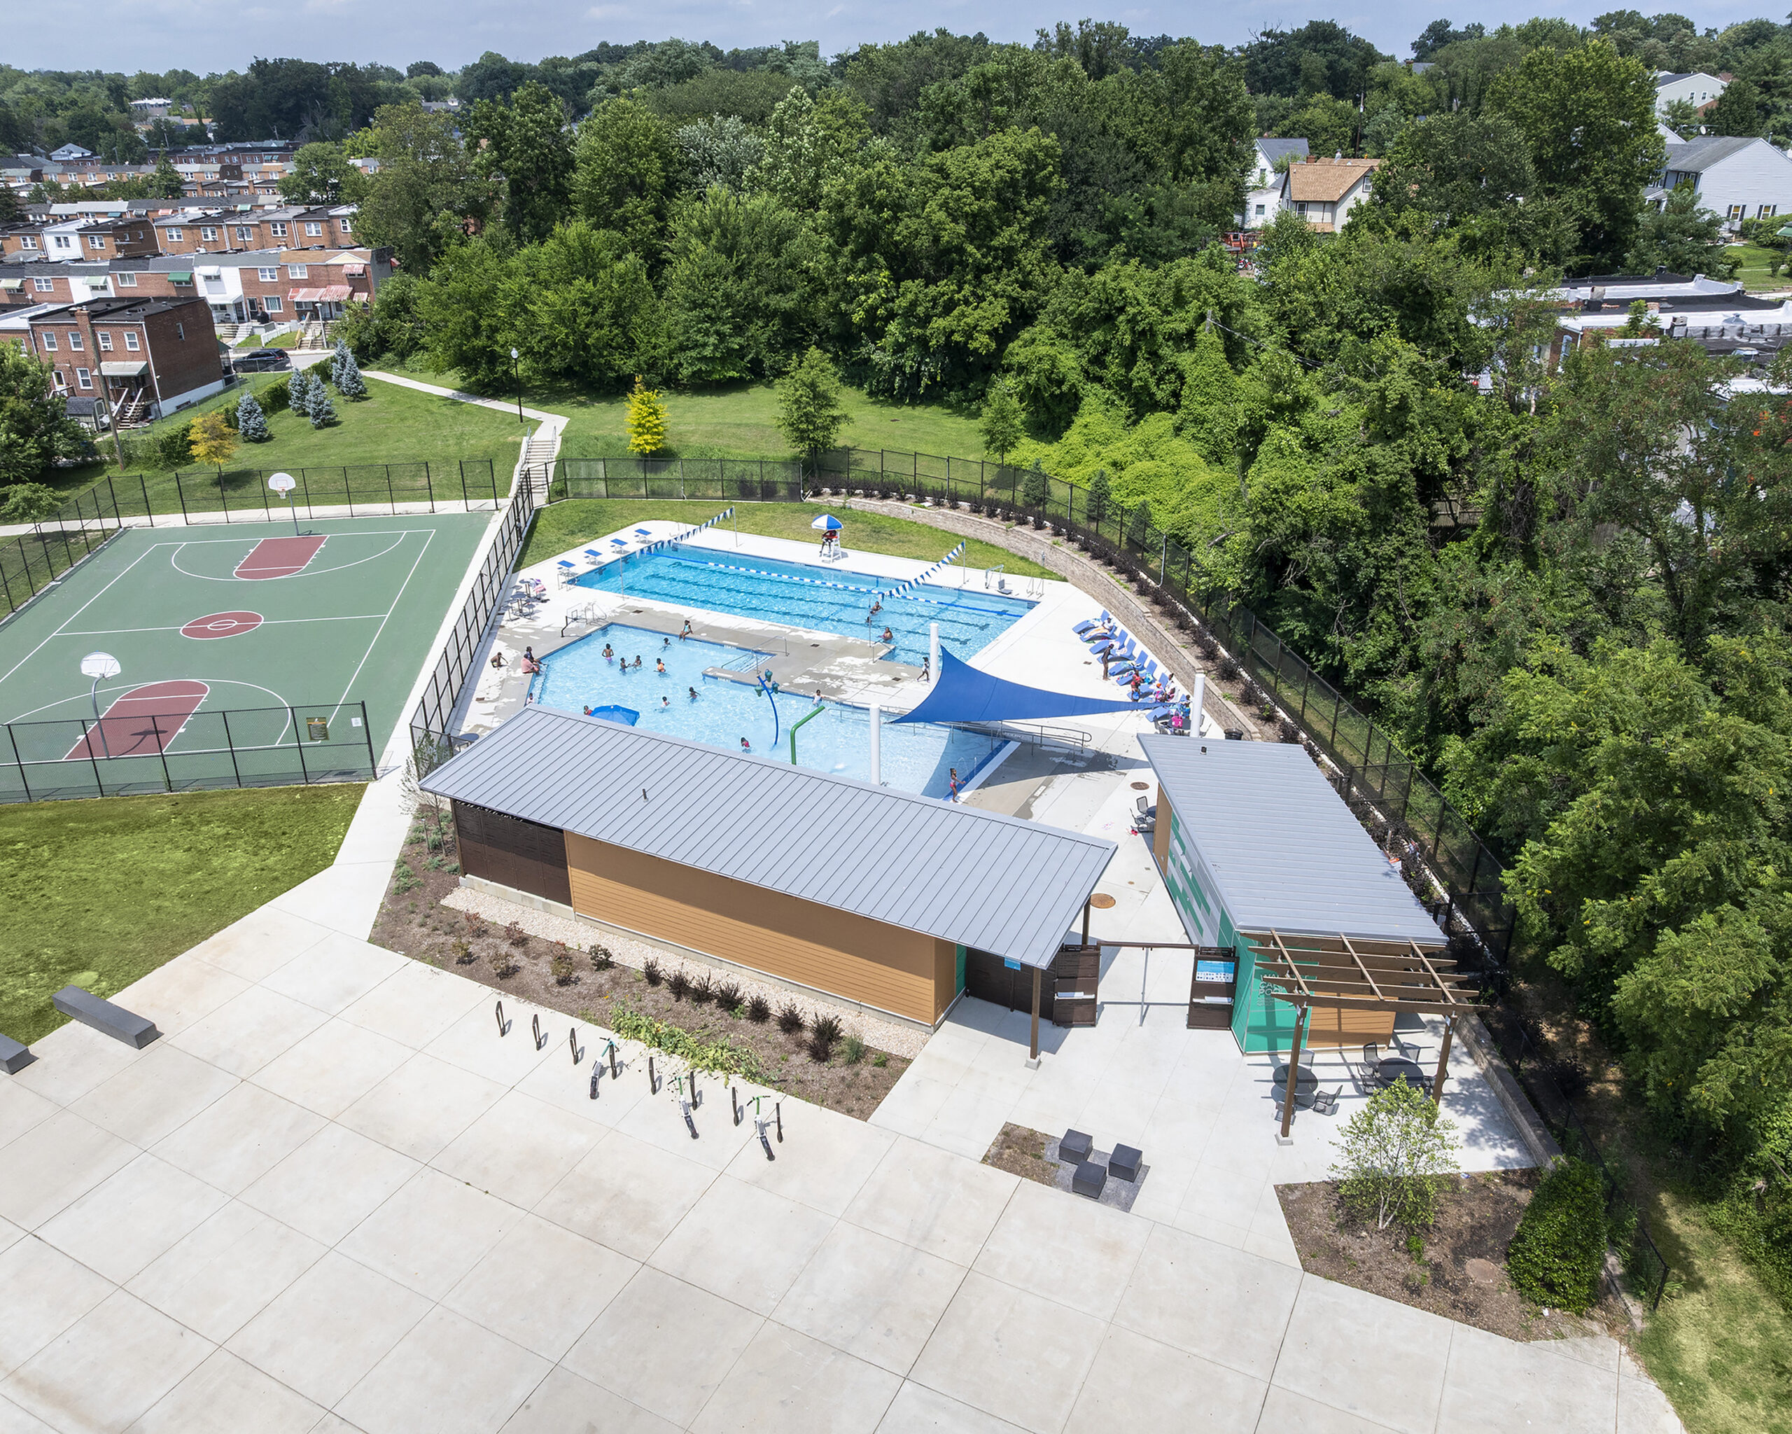
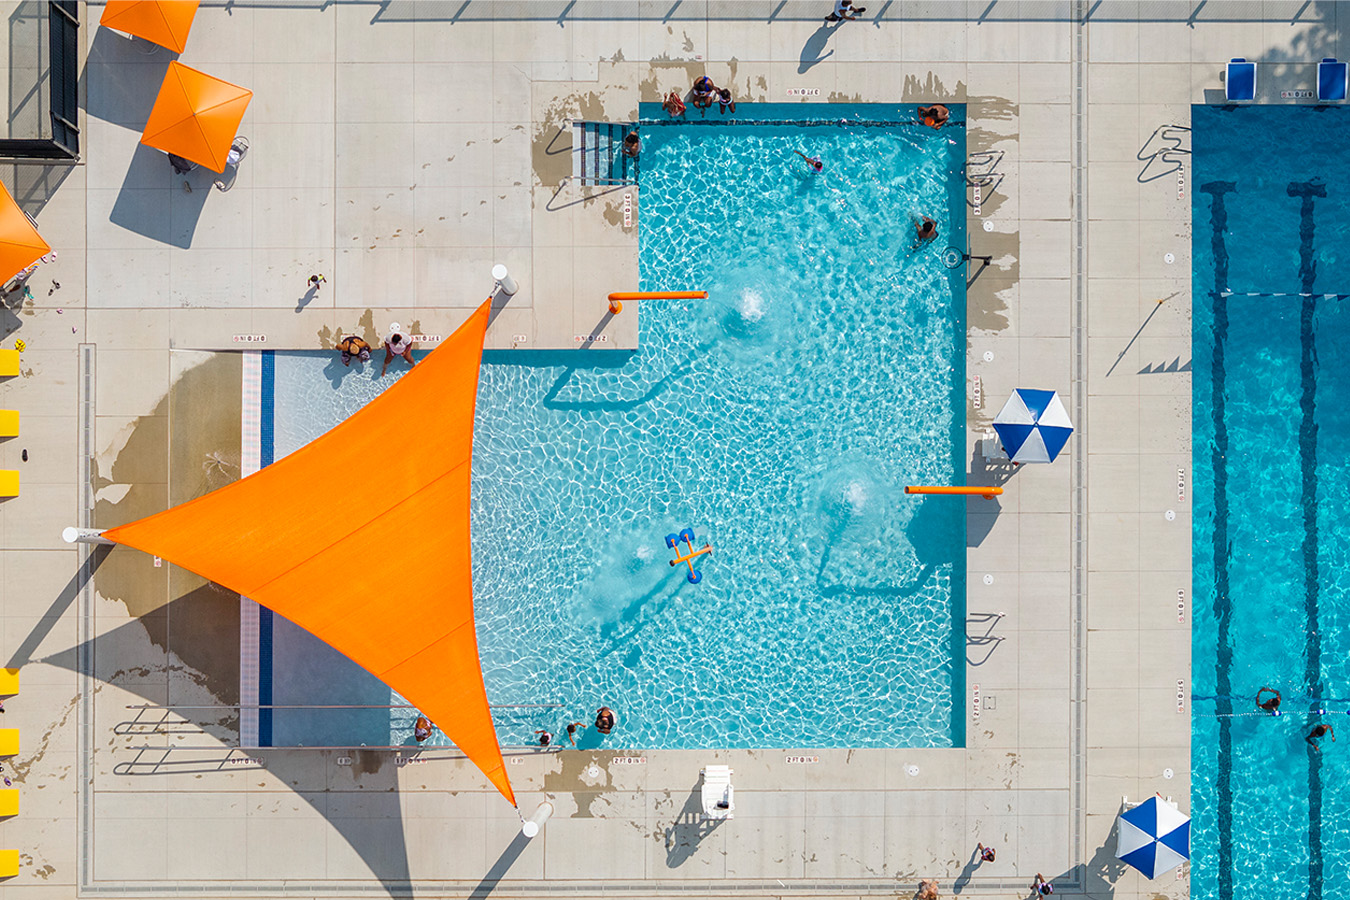
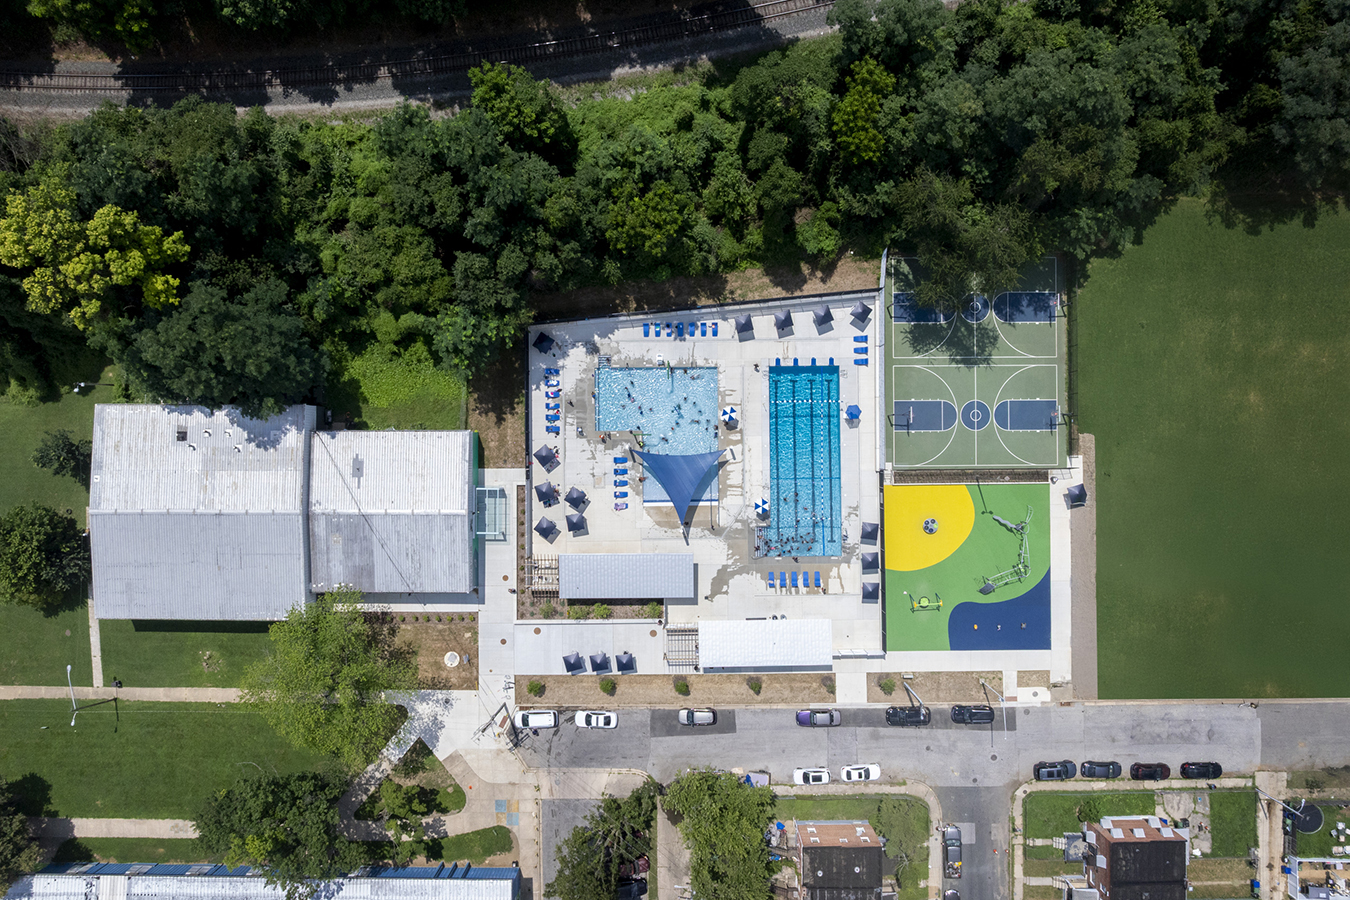
Baltimore City Pool Renovations
Submitted as three separate projects, the jury preferred to award Towanda, Coldstream, and Walter P. Carter Pools and Bathhouses collectively with the Framework Award. These projects demonstrate how a simple, replicable design strategy can deliver meaningful civic impact. The jury praised the inviting shade structures, efficient planning, and consistent quality across all three facilities. By providing underserved neighborhoods with the same level of amenity and design excellence found elsewhere in the city, the projects advance a powerful vision of equity through public investment.
Given to the one built project judged to be exceptional – the top award.
Ziger|Snead Architects
Dune House
The Dune House by Ziger|Snead Architects is a youthful and beautifully composed residence that balances elegance, livability, and environmental sensitivity. Its detailing and restraint convey sophistication without excess—an expensive project, yet never ostentatious. The compact footprint is a thoughtful response to the protected shoreline, while the design’s play with transparency and indoor‑outdoor connections captures the essence of coastal living. The guardrail’s alignment with the vertical batten rhythm exemplifies the project’s disciplined approach, and the material palette feels perfectly suited to its setting. Sustainably crafted and scaled with care, the home glides lightly above the dunes, oriented to embrace sun, wind, and views—a simple, elegant retreat that honors both its patrons and its place.